
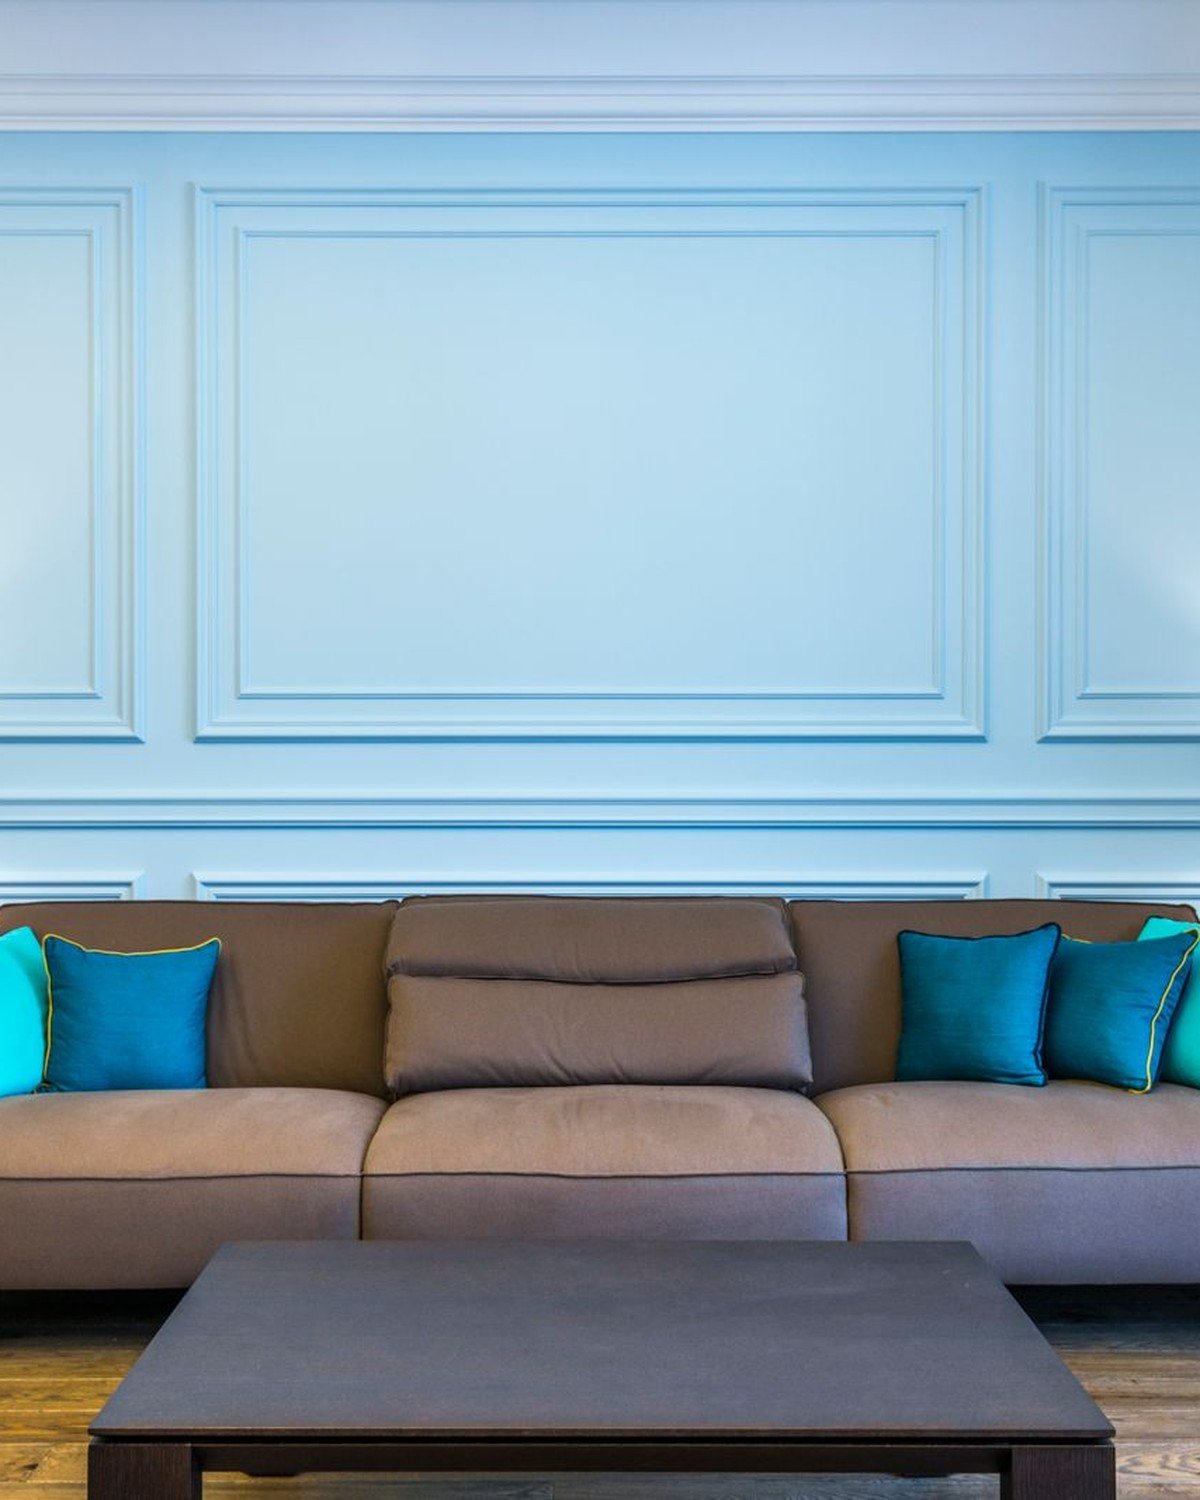
A board and batten living room wall does something paint alone never can: it gives the room architecture. The vertical lines add height, the shadow gaps add depth, and the paneling itself shrugs off the scuffs of everyday life. It began as a practical way to build barn walls — wide boards, seams covered by narrow battens — and it has become the defining wall treatment of the modern classic living room, from farmhouse white to deep heritage green.
This guide collects 37 board and batten living room ideas photographed in real rooms: full-height white classics, half-wall wainscoting, two-tone and painted panels, picture-frame molding, modern slat and stone walls, and the entries and stair walls that connect them. Every idea names its style, its best use, and its price feel, and each one is described as its photograph actually looks — where a photo shows a close relative of the classic treatment rather than the thing itself, the text says so.
Use the quick-pick table to shortlist by effort and cost, then read the sections in any order. If you are planning a media wall as part of the project, ideas 20 and 27 below show how paneling and screens learn to live together. One wall is enough to start; most people in this guide clearly did not stop at one.
Quick-Pick Table
| Idea # | Name | Best For | Effort | Cost |
|---|---|---|---|---|
| Idea # | Name | Best For | Effort | Cost |
| 1 | Floor-to-Ceiling White Board and Batten | Tall walls that need architecture | Advanced | $$ |
| 2 | White Board and Batten Wainscoting at the Dining End | Open-plan dining ends | Moderate | $$ |
| 3 | Board and Batten Wainscoting Under a Coffered Ceiling | Formal rooms with high ceilings | Advanced | $$$ |
| 4 | Cream and White Board and Batten in a Formal Space | Formal rooms on a budget | Moderate | $$ |
| 5 | White Wainscot Panels Behind the Sofa | Framing a seating zone | Moderate | $$ |
| 6 | A Leather Sofa Against Half-Wall Paneling | Pairing with leather and wood | Moderate | $$ |
| 7 | Half-Wall Board and Batten With a Wooden Console | Small walls and renters’ corners | Easy | $ |
| 8 | Beadboard Wainscoting for a Cottage-Soft Half Wall | Budget half walls | Easy | $ |
| 9 | Two-Tone Wainscoting in a Basement Family Room | Basements and lower-light rooms | Moderate | $$ |
| 10 | Panel Wainscoting With a Slate-Grey Upper Wall | Dining nooks and pub tables | Moderate | $$ |
| 11 | Wainscoting Carried Along the Stair Wall | Stair walls visible from seating | Moderate | $$ |
| 12 | Deep Green Above, White Board and Batten Below | Rooms with strong daylight | Moderate | $$ |
| 13 | Periwinkle Blue and White Panel Wainscoting | Blue lovers and north-facing rooms | Moderate | $$ |
| 14 | Teal Sofas Against a Charcoal and White Wainscot Wall | Balancing saturated furniture | Moderate | $$ |
| 15 | Lavender-Grey Walls With Bright White Paneling | Quiet, restful sitting rooms | Moderate | $$ |
| 16 | Sage Green Picture-Frame Panels With Walnut and Sconces | Statement feature walls | Advanced | $$$ |
| 17 | Deep Green Heritage Panels With Old-Soul Character | Period homes and vintage lovers | Moderate | $$ |
| 18 | Picture-Frame Molding Behind a Neutral Sofa | The cheapest paneled look | Easy | $ |
| 19 | Panel Molding Around an Ornate Fireplace | Formal fireplace focal walls | Advanced | $$$ |
| 20 | A Slate-Blue Panel Molding TV Wall | Making a TV wall look designed | Moderate | $$ |
| 21 | Wainscot Below, Picture Frames Above: The Double Treatment | Tall walls in older homes | Moderate | $$ |
| 22 | Tall Cream Panels With a Slim Gold Inlay | Formal entertaining rooms | Advanced | $$$ |
| 23 | Greige Panel Molding in a Reading Corner | Corners and single chairs | Easy | $ |
| 24 | Curved-Corner Panel Molding, Up Close | Small walls and work nooks | Easy | $ |
| 25 | A Geometric Diagonal Trim Accent Wall | One bold statement wall | Moderate | $$ |
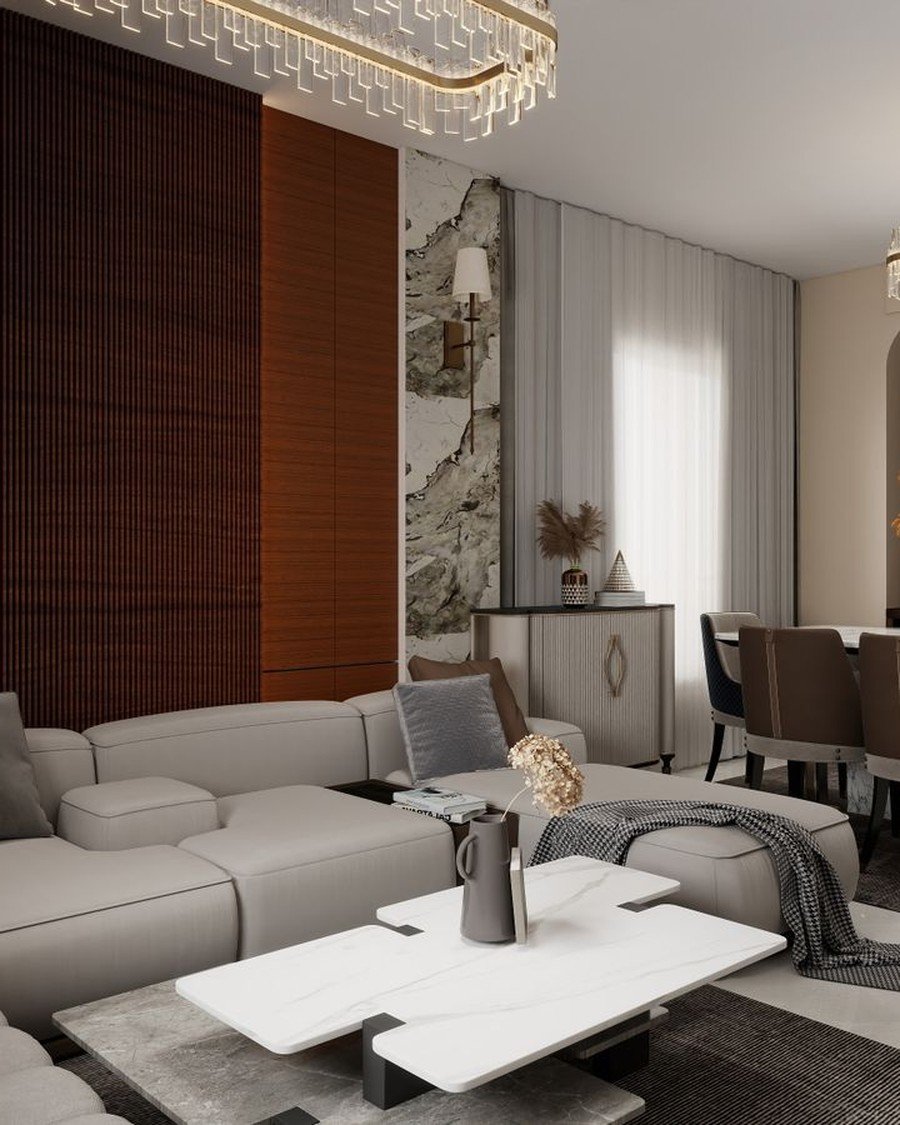
| 26 | A Dark Wood Slat Feature Wall | Contemporary statement walls | Advanced | $$$ |
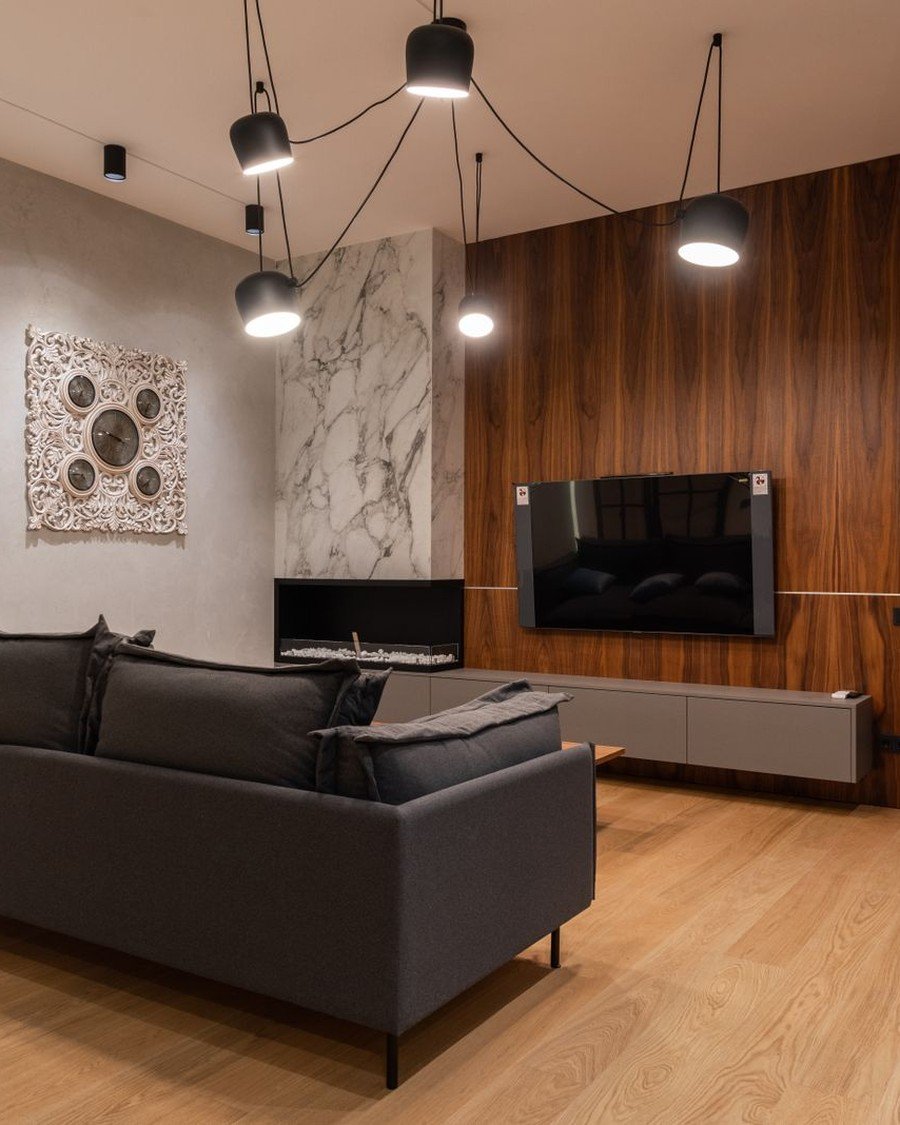
| 27 | Walnut Panels and Marble Around the TV | Combined TV and fireplace walls | Advanced | $$$ |
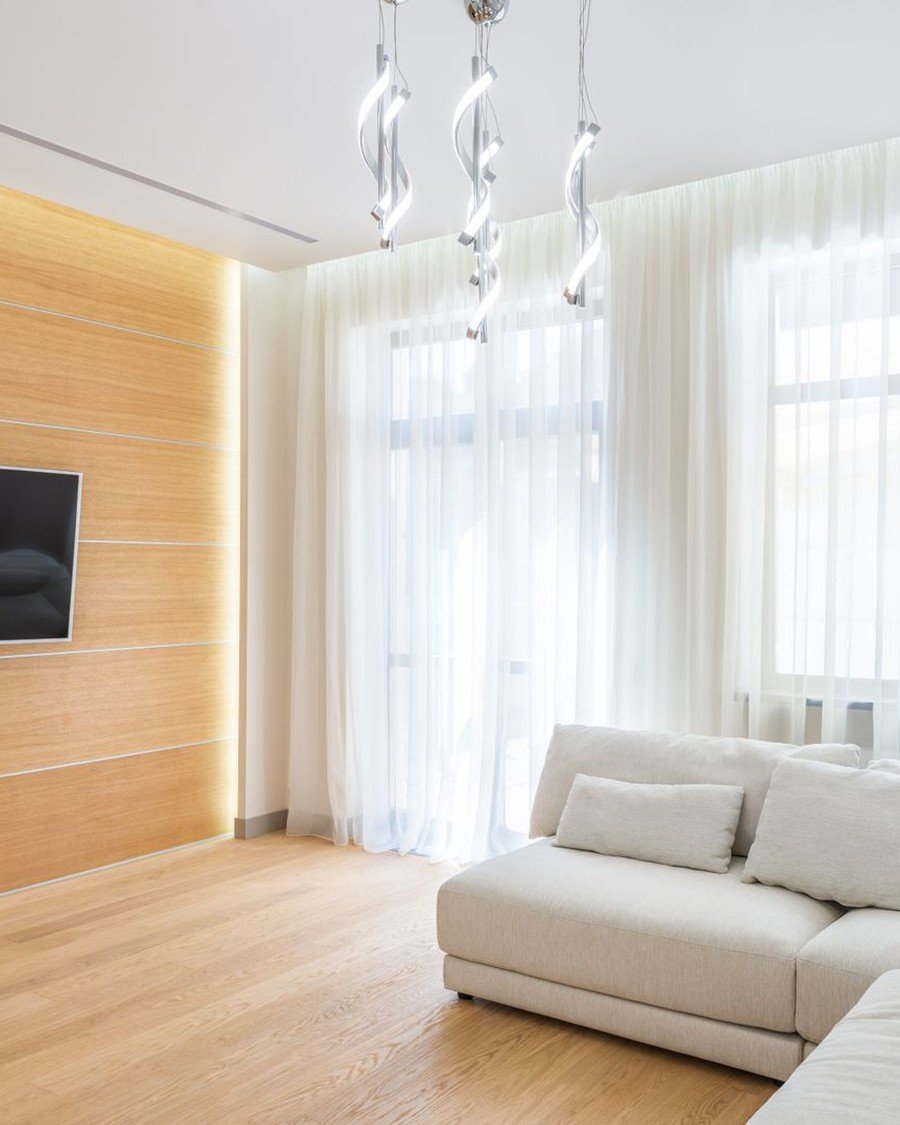
| 28 | Pale Wood Panels With Hidden Backlighting | Soft, glowing feature walls | Advanced | $$$ |
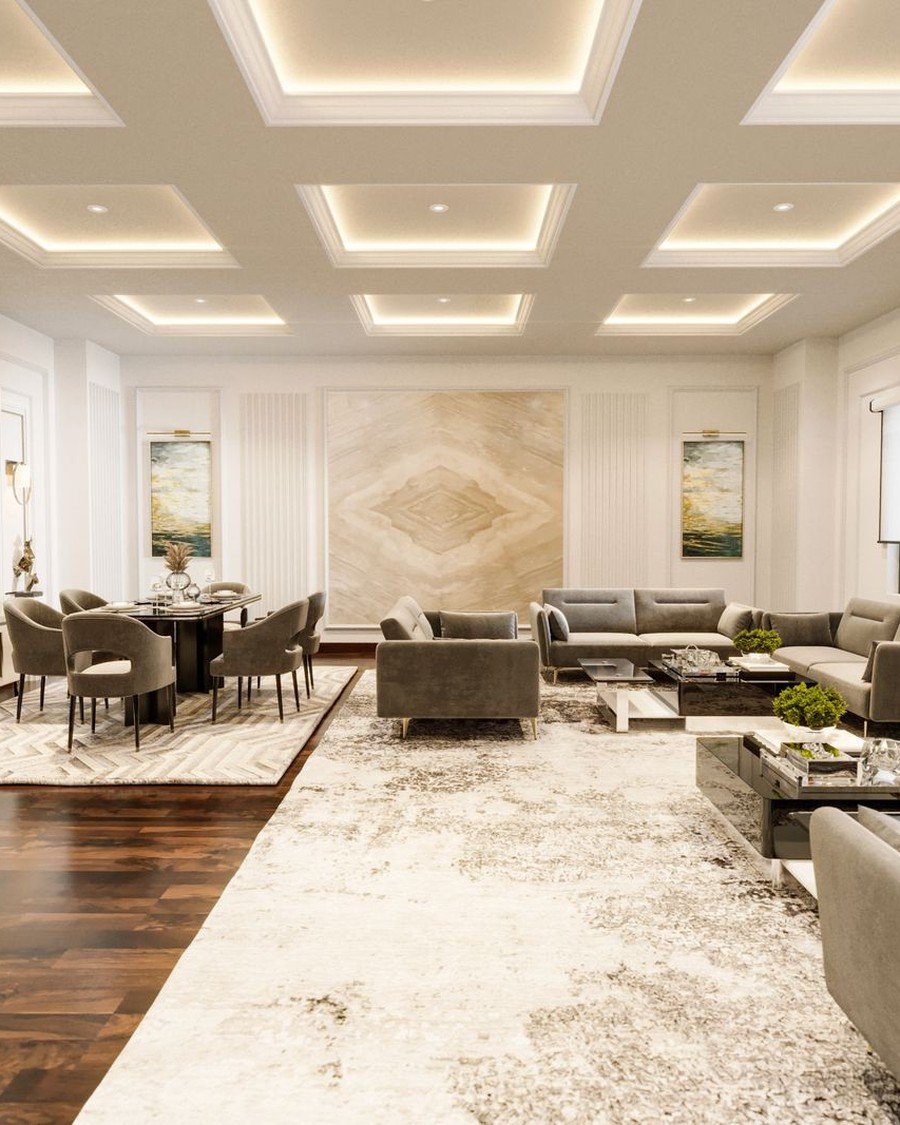
| 29 | Fluted Panels Framing a Book-Matched Stone Slab | Grand rooms, scaled-down versions | Advanced | $$$ |
| 30 | Entryway Board and Batten With Peg Hooks and a Bench | Hardworking entry walls | Easy | $ |
| 31 | An All-White Entry Hall in Panel Molding | Brightening a dark hallway | Moderate | $$ |
| 32 | Paneled Columns and Wainscoting in a Grand Hallway | Dressing structural columns | Advanced | $$$ |
| 33 | Grey Panel Molding in a Marble-Floored Hall | Formal halls and entries | Moderate | $$ |
| 34 | Panel Molding That Runs Onto the Doors | Connected, formal interiors | Moderate | $$ |
| 35 | Whitewashed Plank Wainscoting Up the Staircase | Staircase walls | Moderate | $$ |
| 36 | Natural Pine Planks Left Unpainted | Unpainted wood finishes | Easy | $ |
| 37 | Whitewash vs. Walnut: Test Finishes on a Sample Board First | Before committing to a finish | Easy | $ |
Classic White Board and Batten Living Room Walls
Start with the original. True board and batten is a wall of wide vertical boards whose seams are covered by narrow strips — the battens — a construction borrowed from barn siding that became a favorite way to give plain rooms permanent architecture. Painted white, at full height or as wainscoting, it is the version most living rooms still want: bright, tailored, and almost impossible to date.
1. Floor-to-Ceiling White Board and Batten
Style: Classic full-height | Best for: Tall living and dining walls | Price feel: Medium
What it is: This is the real thing: wide vertical boards running unbroken from skirting board to crown molding, with narrow battens covering every seam. In this bright room the whole treatment is painted one warm white, so the shadow lines do the decorating. It is the most architectural version of a board and batten living room wall, and the one that makes plain new-build rooms feel a century older — in a good way.
How to do it:
- Mark batten spacing at 40–45 cm, adjusted to land evenly corner to corner
- Fix boards or panels first, then pin battens over every seam
- Add skirting and a slim ceiling cap so the run looks built-in
- Caulk, fill, prime, then two coats of satin white
Pro tip: Paint the boards, battens, and wall behind them the exact same color and sheen — contrast between parts looks like a mistake, while one color reads as pure architecture.
Avoid this: Avoid spacing battens by eye on a long wall.
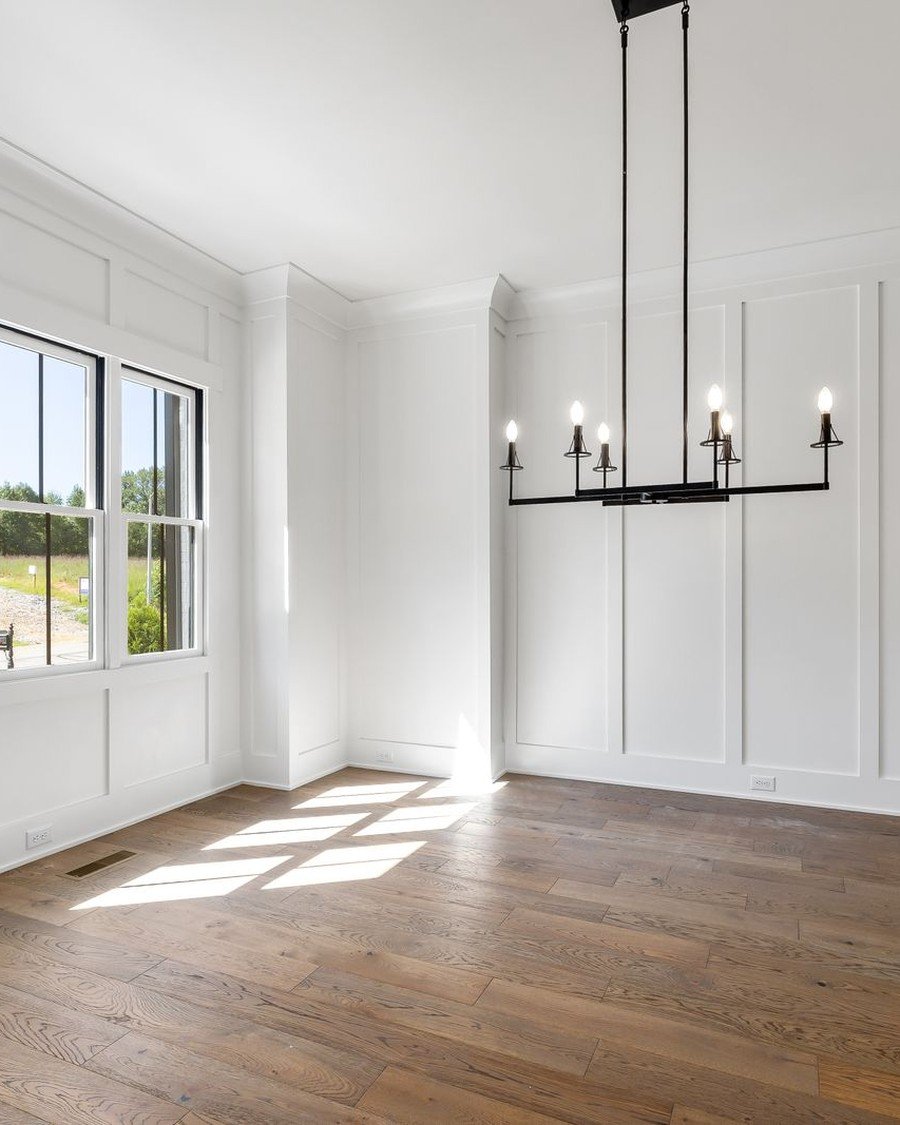
2. White Board and Batten Wainscoting at the Dining End
Style: Classic half-height | Best for: Open-plan dining areas | Price feel: Medium
What it is: Where a living room opens into a dining space, half-height board and batten wainscoting gives the dining end its own identity without a wall between. Here the white panels stop at chair-rail height under a wash of pale blue, and the treatment quietly earns its keep: chair backs can bump this wall for years without leaving a mark on the plaster.
How to do it:
- Set the chair rail near 90 cm, just above dining chair backs
- Run the treatment around the whole open-plan space, not one zone
- Cap it with a chair rail deep enough to cast a shadow line
- Paint below the rail in scrubbable satin white
Pro tip: If your open-plan room has one long wall, panel the entire length.
Avoid this: Avoid a rail height that collides with window sills.
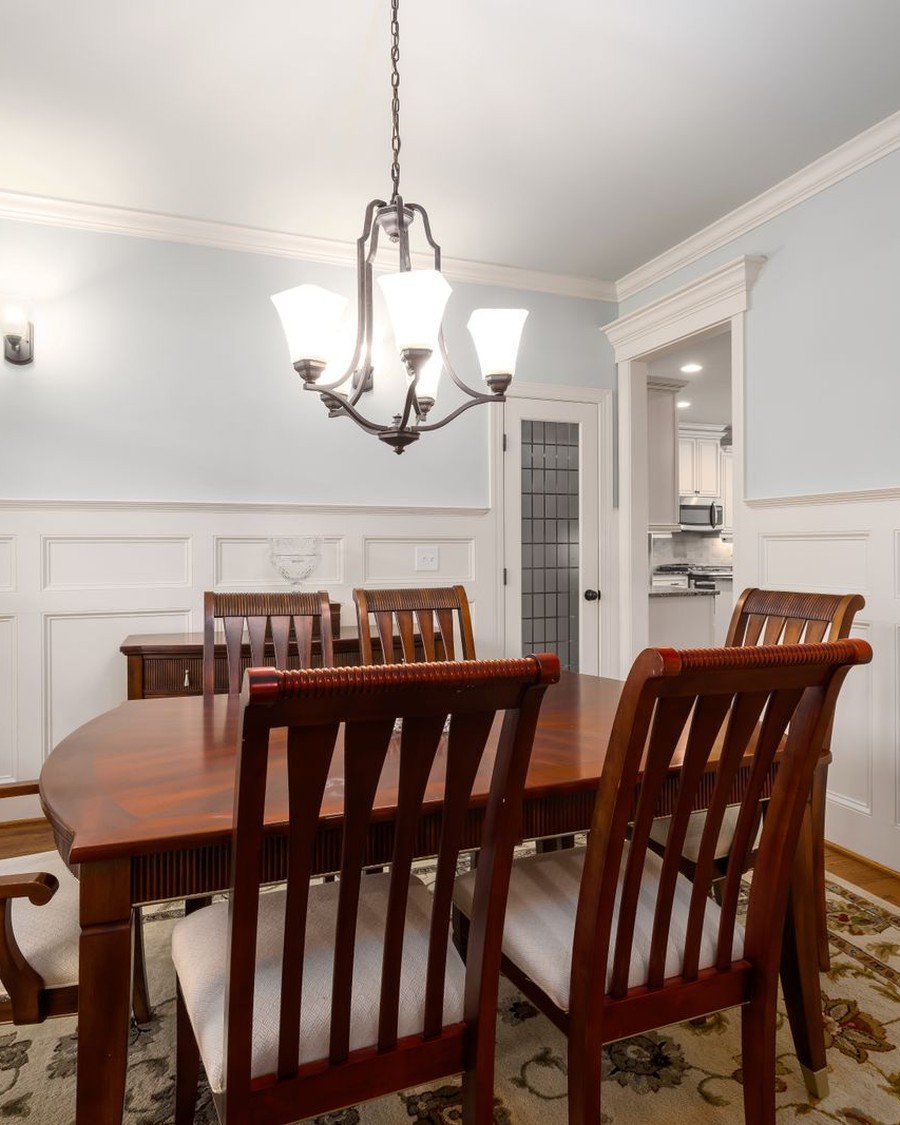
3. Board and Batten Wainscoting Under a Coffered Ceiling
Style: Traditional | Best for: Formal dining and sitting rooms | Price feel: High
What it is: Two grids are better than one. In this formal dining room, white board and batten wainscoting grids the lower wall while a coffered ceiling grids the room from above, and the echo between them makes the whole space feel designed rather than decorated. Blush-toned plaster above the rail keeps the formality warm instead of stiff.
How to do it:
- Fix the wainscot panel width first, then set coffers to match
- Use slightly wider panels than usual for a formal rhythm
- Finish the rail with a proper cap molding, not a flat edge
- Repeat the panel white on the ceiling coffers
Pro tip: When ceiling and wall grids share a rhythm and a paint color, guests read the room as expensive even though the materials are humble MDF and pine.
Avoid this: Avoid patterned wallpaper above the rail in a coffered room.
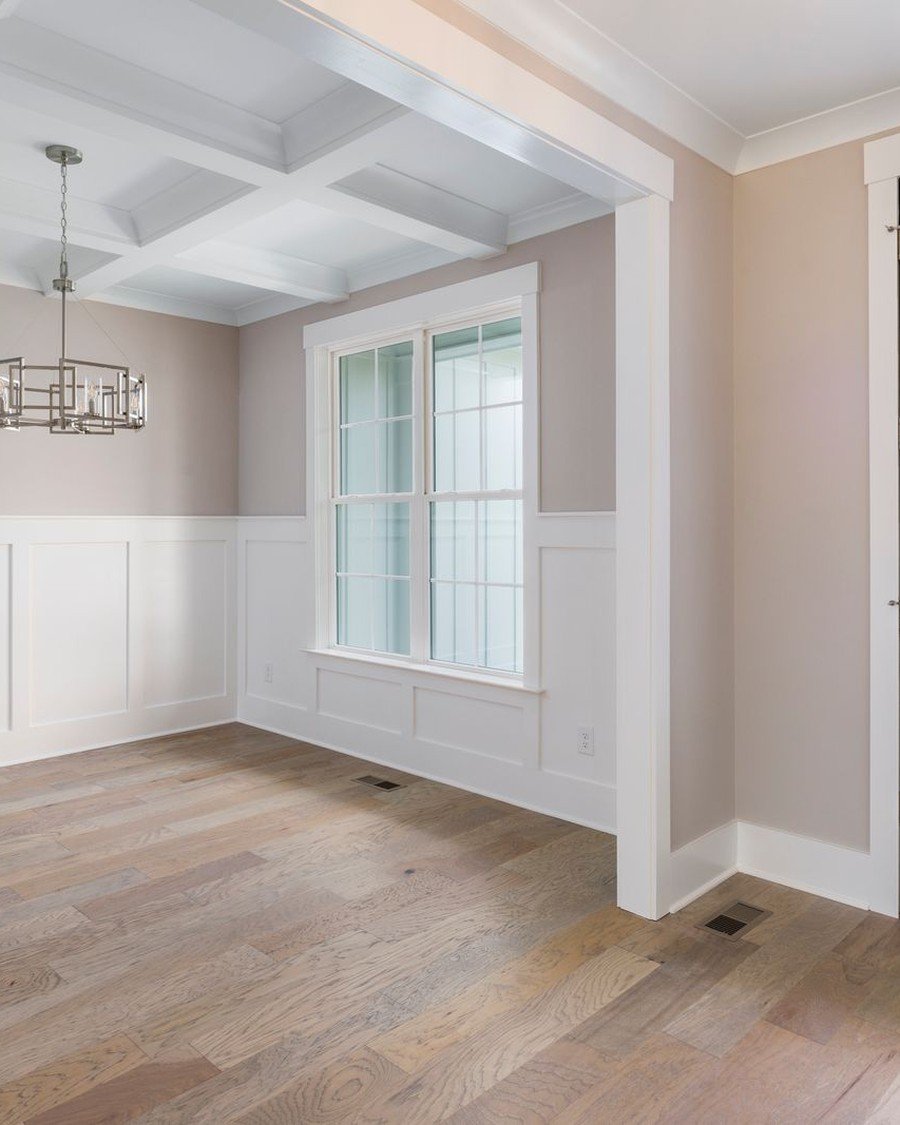
4. Cream and White Board and Batten in a Formal Space
Style: Traditional | Best for: Formal sitting and dining rooms | Price feel: Medium
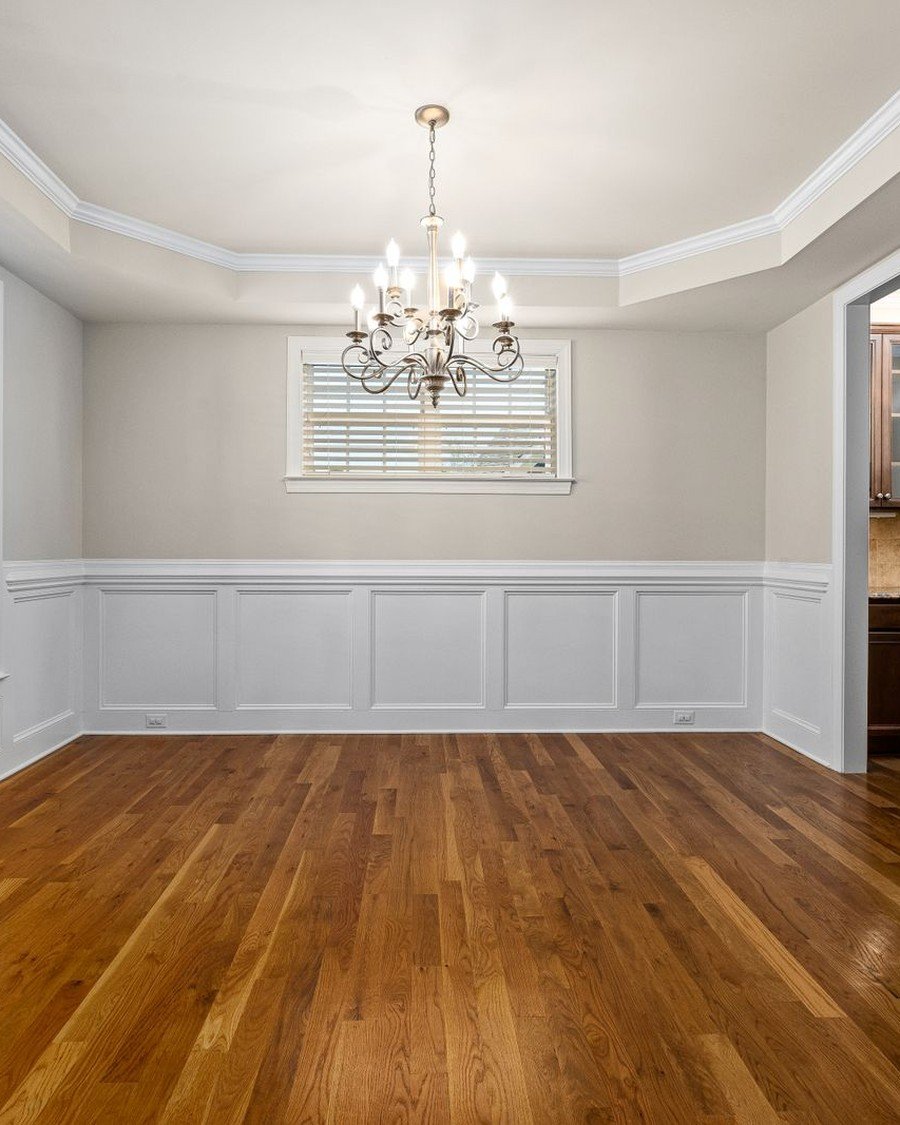
What it is: An empty room proves the point: this white board and batten wainscoting, under cream walls and a crystal chandelier, makes a bare dining room feel finished before a single chair arrives. That is the quiet superpower of a board and batten living room treatment — it is furniture for the walls, and it works hardest in rooms that are still unfurnished or lightly furnished.
How to do it:
- Panel the full perimeter so any furniture layout works
- Paint warm white below the rail, soft cream above
- Choose a rail cap with a rounded profile to catch light
- Test whites against the floor before buying paint
Pro tip: Warm white below and cream above reads richer than a single flat white everywhere, and it forgives slightly mismatched paint batches.
Avoid this: Avoid cool, blue-toned white paint over warm wood floors. Test swatches at floor level in evening light before buying gallons.
5. White Wainscot Panels Behind the Sofa
Style: Transitional | Best for: Everyday family living rooms | Price feel: Medium
What it is: Most of this white wainscot is hidden behind a grey sofa, and it still transforms the room. The raised panels frame the seating zone like a picture mount, and the exposed sections at each end tell you the wall is finished, not forgotten. As a bonus, hard paneling shrugs off the scuffs and rub marks a sofa back leaves on painted plaster.
How to do it:
- Panel the entire wall, including the stretch behind the sofa
- Keep panel tops in one unbroken line behind the seating
- Paint panels white and the wall above a close warm grey
- Add felt pads to the sofa back to protect the finish
Pro tip: A board and batten living room wall behind the sofa is the easiest first project: half the wall is hidden, so your early mistakes are too.
Avoid this: Avoid stopping the panel run where the sofa ends. Always finish at a corner, a door frame, or another natural break.

6. A Leather Sofa Against Half-Wall Paneling
Style: Warm transitional | Best for: Relaxed, lived-in living rooms | Price feel: Medium
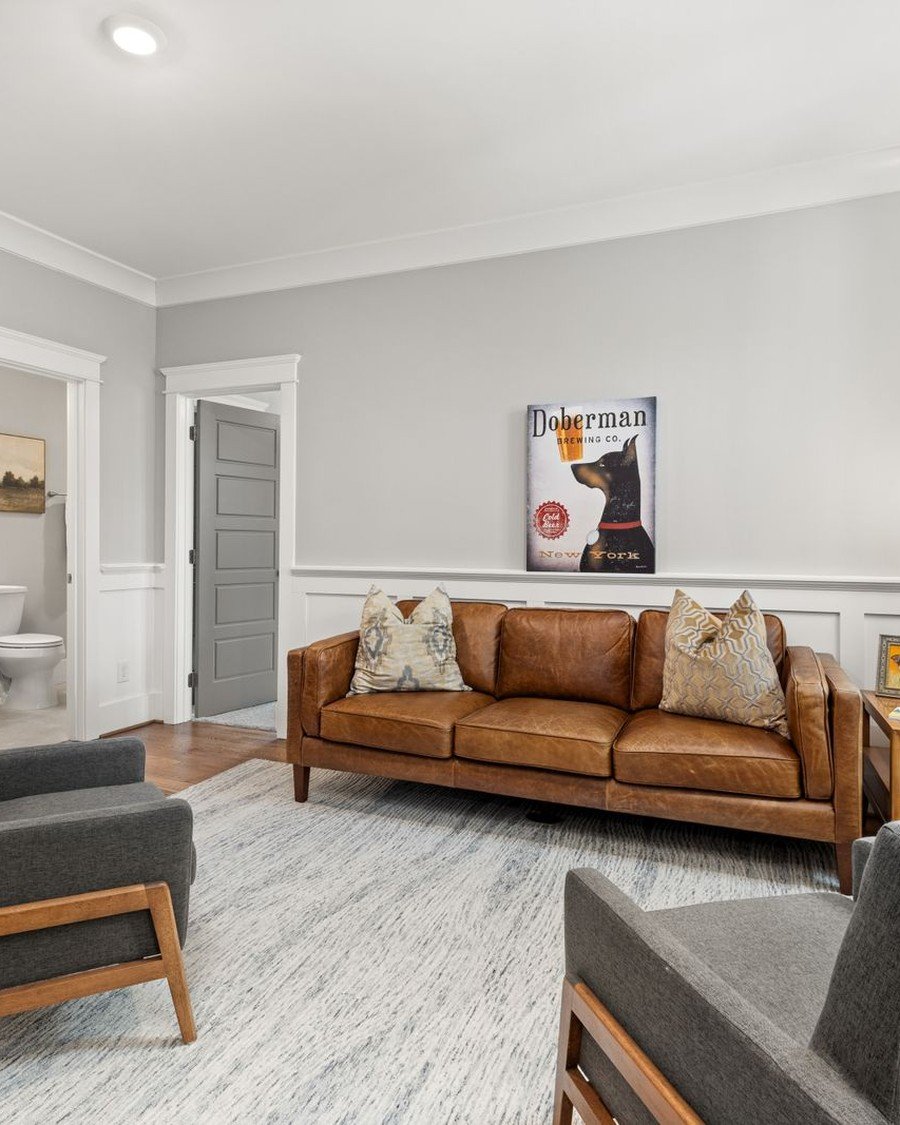
What it is: Cognac leather and white paneling are natural partners: the leather brings warmth and age, the panels bring tailoring. In this bright room the half-wall wainscot runs behind a tan leather sofa under pale grey walls, and the mix reads relaxed rather than formal — proof that a board and batten living room does not have to feel like a country house or a show home.
How to do it:
- Set panel height at one-third to one-half of the wall
- Paint panels bright white against the warm leather
- Keep the upper wall pale; let the sofa carry the color
- Repeat the leather tone once across the room
Pro tip: Leather, white panels, and one woven texture (a rug, a throw, a basket) is a three-ingredient recipe that almost never fails.
Avoid this: Avoid matching the grey upper wall too closely to grey armchairs or a grey rug.
Half-Wall Wainscoting & Beadboard: The Chair-Rail Classics
Half-height paneling is the hardest-working member of the family. As wainscoting, it protects the part of the wall that chairs, sofas, and passing bags actually touch, while the chair rail gives the room a calm horizon line to arrange furniture against. These five versions — console styling, beadboard, basement two-tone, slate and white, and the stair-wall carry-over — cover most real homes.
7. Half-Wall Board and Batten With a Wooden Console
Style: Soft Scandinavian | Best for: Narrow walls and console styling | Price feel: Low
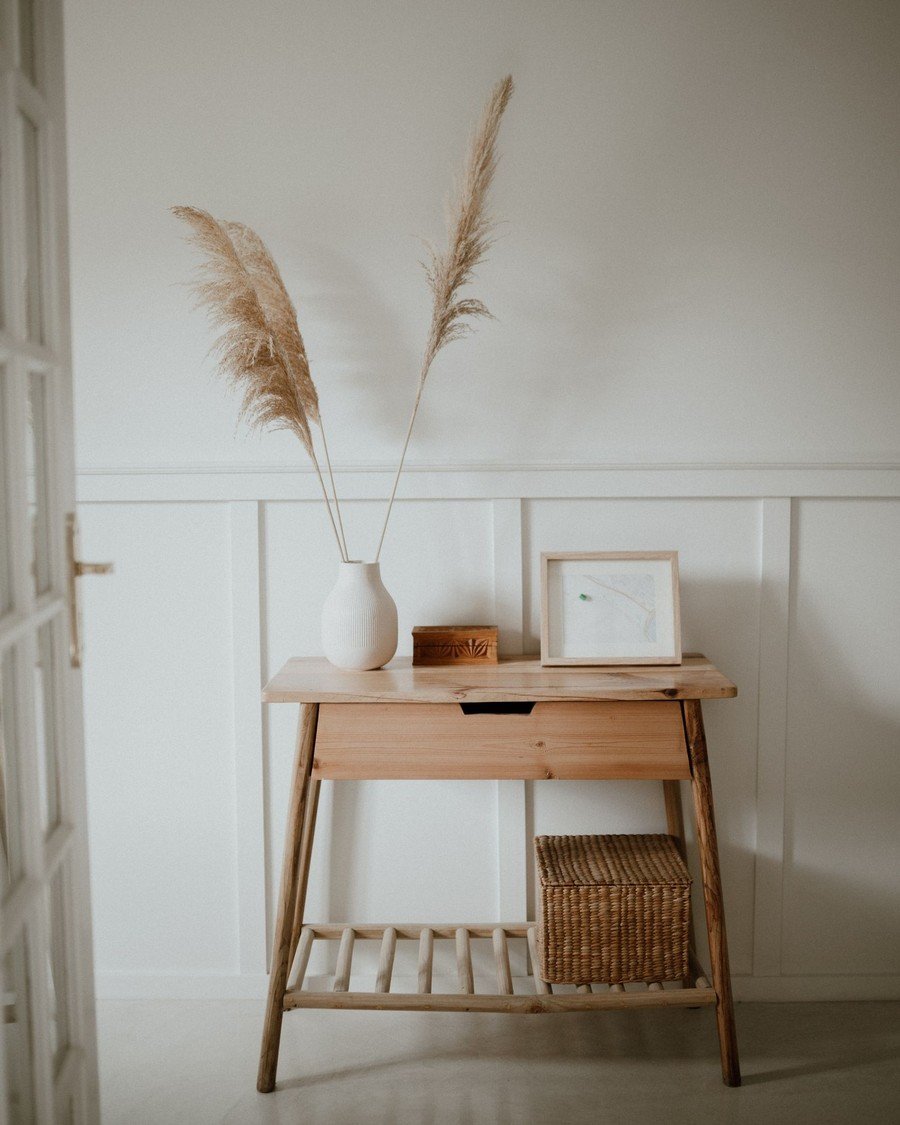
What it is: A half wall of simple board and batten, a pale wooden console, a vase of pampas grass — this quiet corner shows how little the treatment needs to work. The top rail runs just above console height, giving the styling a firm horizon line, and the plain panels below keep a small wall from looking chopped up. It is an ideal first board and batten living room project: one short wall, one weekend.
How to do it:
- Set the rail a hand’s width above the console top
- Use simple square-edged battens for a calm profile
- Paint panels and wall above in the same soft white
- Style the console in threes: vase, framed print, small box
Pro tip: A console against paneling looks best when one styled item is taller than the rail and the rest stay below it.
Avoid this: Avoid letting the rail pass directly behind the center of a framed print.
8. Beadboard Wainscoting for a Cottage-Soft Half Wall
Style: Cottage | Best for: Small rooms and cozy corners | Price feel: Low
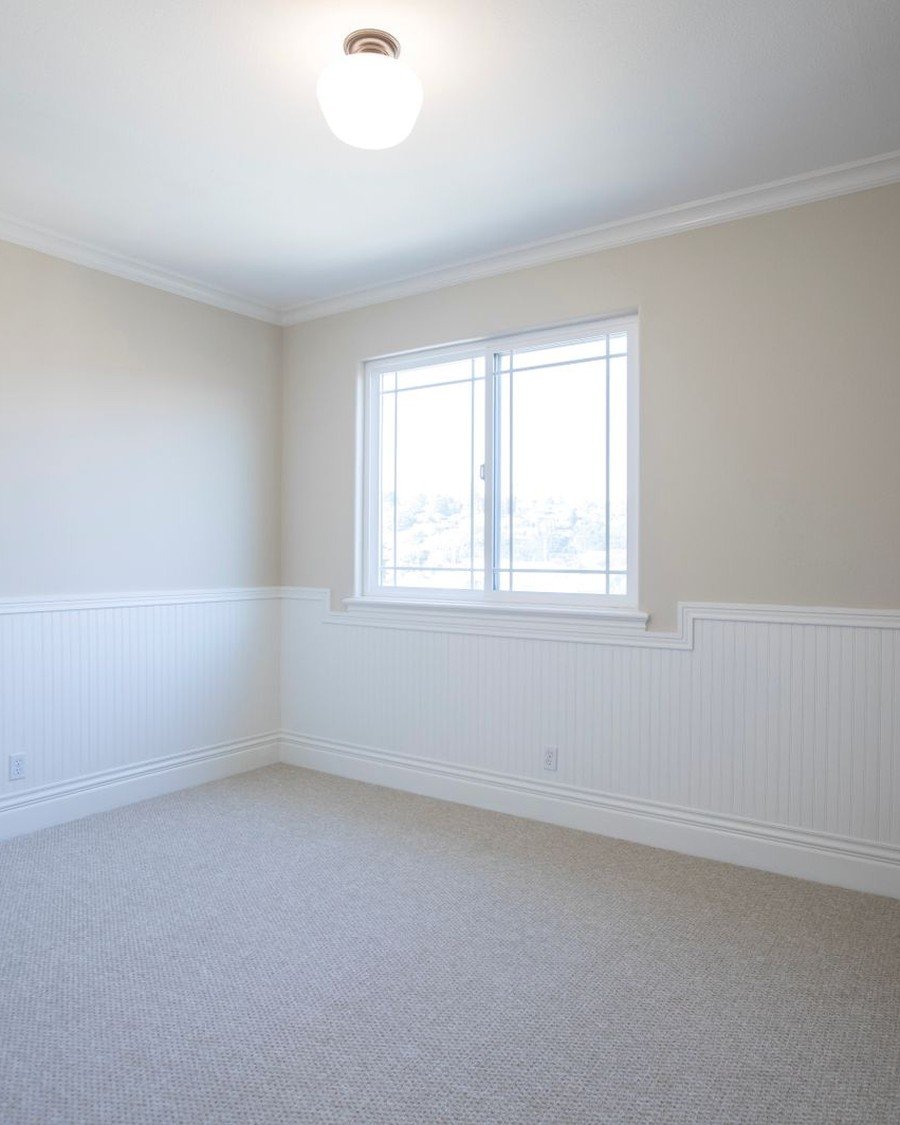
What it is: Beadboard is the budget shortcut in the wainscoting family: grooved sheets that mimic a run of narrow vertical boards, capped with a chair rail. It is photographed here in a bedroom, but the same half wall is a classic in small living rooms and reading corners, where its fine vertical grooves add texture without the stronger rhythm of wide battens.
How to do it:
- Cut primed beadboard sheets to one consistent height
- Level the first piece perfectly; every groove follows it
- Hide sheet joints under the chair rail where possible
- Cap with a chair rail and finish in white satin
Pro tip: Choose a narrow-bead profile for a living room. Wide rustic planks tip the look toward beach hut; fine beads stay tailored.
Avoid this: Avoid wrapping beadboard around all four walls of a small room.
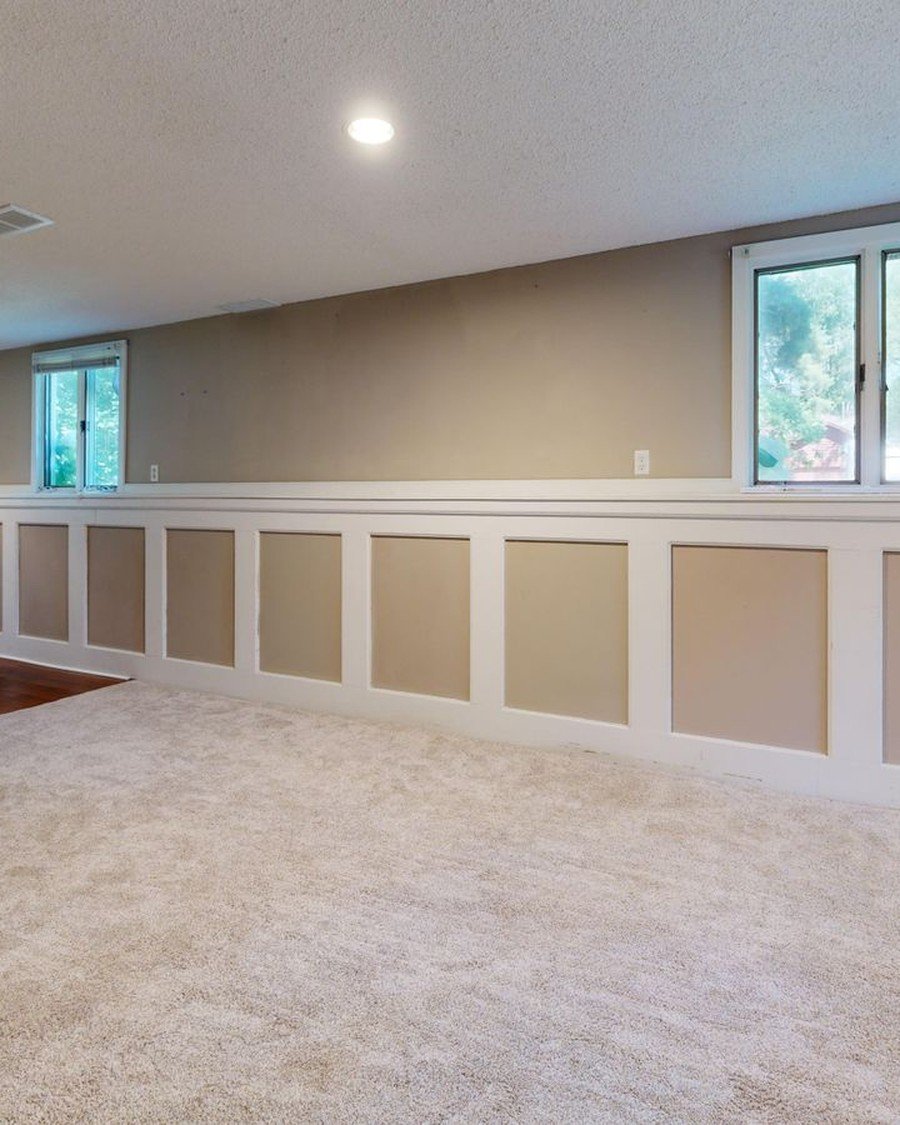
9. Two-Tone Wainscoting in a Basement Family Room
Style: Practical classic | Best for: Basements and media rooms | Price feel: Medium
What it is: Basements are where paneling earns its salary. This long family room uses board and batten wainscoting with a twist: the panel insets are painted a warm taupe while the frames and rail stay white. The two-tone scheme gives a low, wide room depth and architecture it badly needs, and the paneled lower wall hides the scuffs that media rooms and kids’ zones collect.
How to do it:
- Panel the longest wall first to set the room’s rhythm
- Paint frames and rail white, insets one shade deeper
- Choose satin or eggshell — gloss glares under pot lights
- Carry the treatment around corners, not just the TV wall
Pro tip: In low-light rooms, painting the insets deeper than the frames fakes shadow depth that real sunlight would normally provide.
Avoid this: Avoid dark colors on basement paneling below the rail.
10. Panel Wainscoting With a Slate-Grey Upper Wall
Style: Transitional | Best for: Dining ends of open-plan rooms | Price feel: Medium
What it is: Slate grey above, bright white paneling below: this dining corner shows the safest two-tone formula in the book. The white wainscot keeps the room’s base light and wipeable, while the grey upper wall gives framed art and a dark wood table something moody to sit against. A board and batten living room that flows into a dining space often lands on exactly this recipe.
How to do it:
- Divide the wall at chair-rail height, about one-third up
- Build simple panels from applied battens and a cap rail
- Paint the whole lower wall in one white
- Hang art 15–20 cm above the rail line
Pro tip: Grey above white paneling is the two-tone combination least likely to date, because it imitates shadow rather than a fashion color.
Avoid this: Avoid carrying the dark upper color onto the ceiling. It drops the ceiling visually and makes the paneling look shorter.

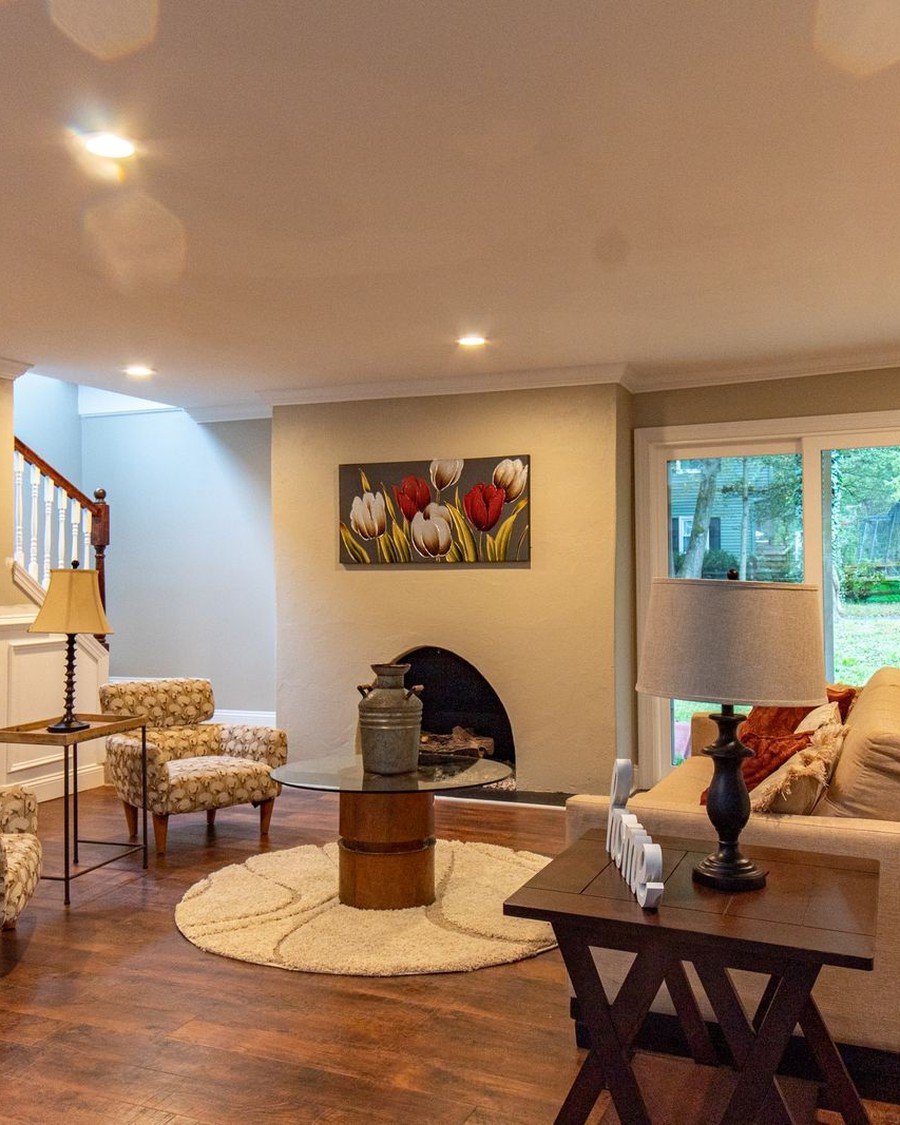
11. Wainscoting Carried Along the Stair Wall
Style: Traditional | Best for: Living rooms open to a staircase | Price feel: Medium
What it is: Look to the left of this traditional fireplace living room and you will spot the detail that matters: white wainscot panels climbing the stair wall beside the floral armchairs. Paneling the wall your sofa faces — even a stair wall — ties the sitting area to the hall and makes the room feel finished from the seat that matters most.
How to do it:
- Continue the living room’s wainscot onto the stair wall unbroken
- Rake the top rail to the stair angle, mitred at the turn
- Template the angle in cardboard before cutting boards
- End the run cleanly at the newel post or doorway
Pro tip: Photograph your living room from the sofa before choosing which wall to panel.
Avoid this: Avoid cutting stair-angle panels freehand. One template, ten minutes, zero wasted boards.
Two-Tone & Painted Panels: Color That Stays Timeless
Paint is where paneling becomes personal. The safest formula in this section is also the prettiest: keep the woodwork white and let the wall above it carry the color, or run one confident color over the panels themselves. Green, periwinkle, charcoal, lavender-grey, sage, and heritage near-black — every one of these schemes works in a board and batten living room because the paneling supplies the structure and the color only has to supply the mood.
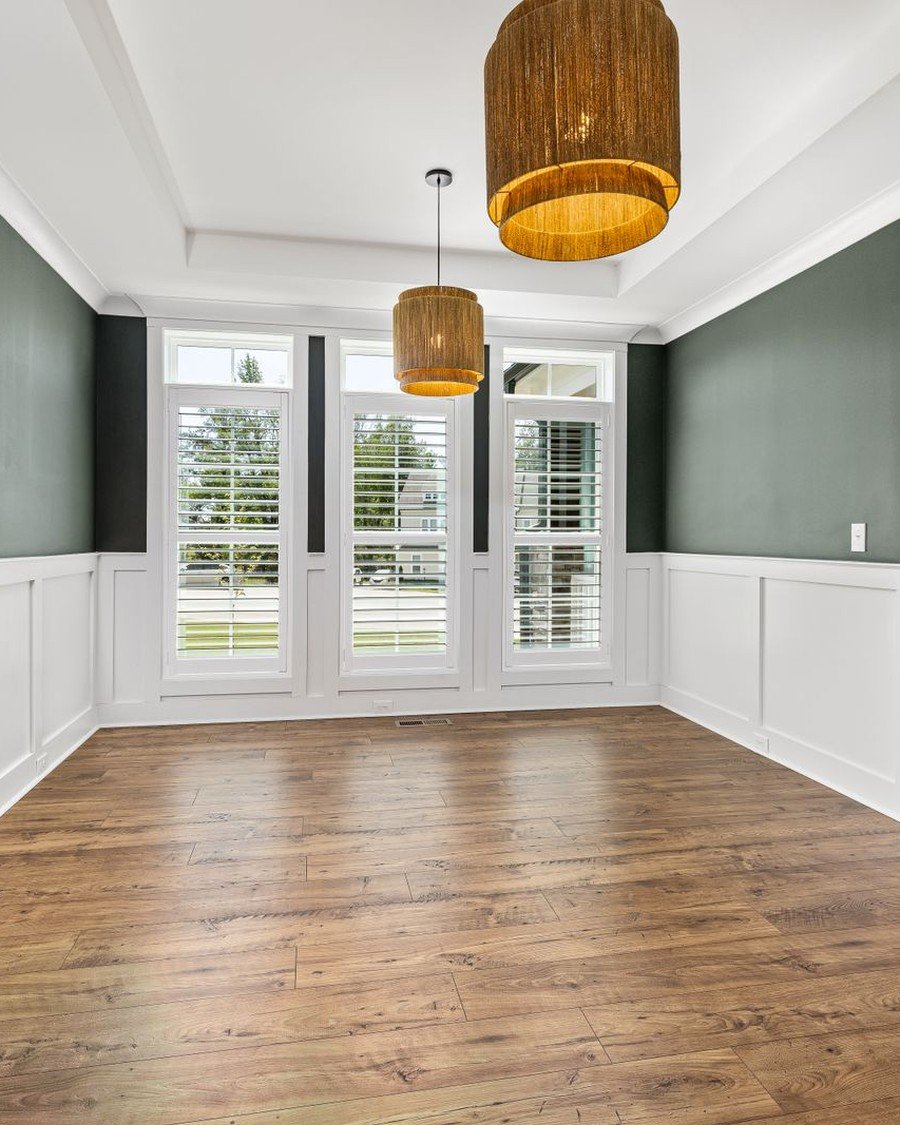
12. Deep Green Above, White Board and Batten Below
Style: Bold two-tone | Best for: Garden-facing and sunlit rooms | Price feel: Medium
What it is: Deep green is the color everyone wants and few dare to use wall-to-wall. The compromise is on show here: green takes the upper wall while white board and batten wainscoting holds the lower half, so the room stays grounded and bright at the level where people and furniture live. Shuttered windows and rattan pendants lean into the garden mood. It is the two-tone board and batten living room at its most confident.
How to do it:
- Paint the white wainscot first and let it cure fully
- Take the green from rail to ceiling, crown included
- Choose a grey- or brown-based green for white trim
- Repeat the green once in a textile or plant cluster
Pro tip: Two-tone walls behave best when the rail lands at one-third or one-half of the wall height. In-between heights always look accidental.
Avoid this: Avoid letting the chair rail slice through a window frame.
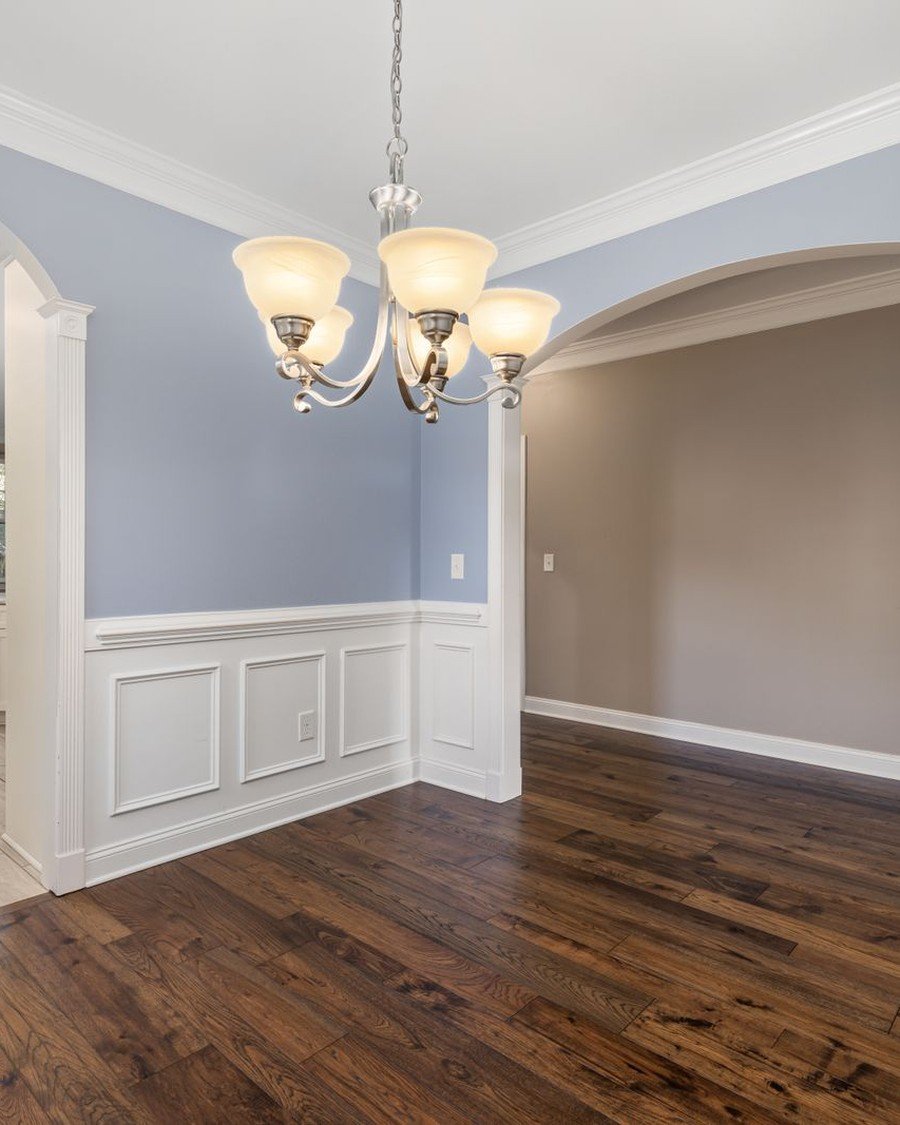
13. Periwinkle Blue and White Panel Wainscoting
Style: Fresh traditional | Best for: Bright dining and living rooms | Price feel: Medium
What it is: Periwinkle is the friendliest of the blues, and this dining room pairs it with crisp white panel wainscoting for a look that feels fresh at breakfast and calm by lamplight. The white lower wall does quiet structural work too, bouncing light around a room whose upper walls have absorbed some of it. If a full board and batten living room in color feels like too much, color above white panels is the gentle way in.
How to do it:
- Build simple flat panels with a modest chair rail
- Paint paneling, rail, and skirting in one white
- Roll the blue in two thin coats to avoid lap marks
- Check the color at midday and under evening bulbs
Pro tip: Blue dries one shade darker and greyer than the wet color suggests.
Avoid this: Avoid pairing blue walls with blue-grey flooring. One cool surface family per room is plenty; warm the floor with a rug.
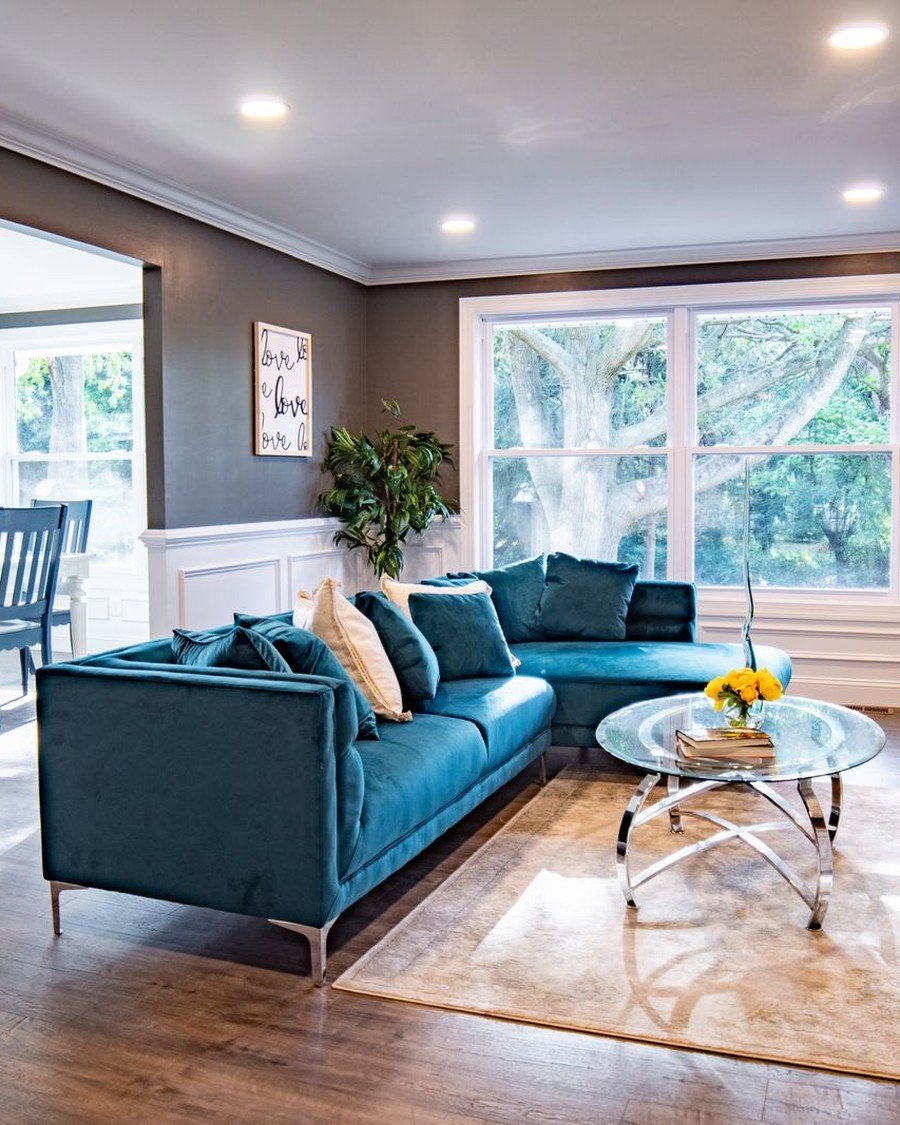
14. Teal Sofas Against a Charcoal and White Wainscot Wall
Style: Confident color | Best for: Family living rooms with bold furniture | Price feel: Medium
What it is: When the furniture brings this much color — two teal velvet sofas — the walls need architecture, not more color. This living room answers with a charcoal upper wall over white wainscot paneling: the dark band gives the teal something rich to sit against, and the white panels keep the base of the room crisp. A board and batten living room is often the frame that lets brave furniture make sense.
How to do it:
- Panel the lower wall in a standard wainscot rhythm, painted white
- Take the upper wall two shades darker than feels safe
- Let one furniture color dominate; keep other textiles quiet
- Add one plant to mediate between teal and charcoal
Pro tip: If your sofa is the color event, keep the paneling white and skip accent cushions in competing colors — two strong colors per room, maximum.
Avoid this: Avoid introducing a third saturated color in artwork. Echo the teal or the charcoal and the room stays composed.
15. Lavender-Grey Walls With Bright White Paneling
Style: Soft contemporary | Best for: Calm sitting rooms | Price feel: Medium
What it is: Not every two-tone wall needs drama. This sitting room floats a soft lavender-grey above bright white panel wainscoting, and the effect is more like weather than paint — a calm sky over a crisp horizon. The paneling’s clean geometry stops the pastel from feeling sweet, which is the same favor a board and batten living room treatment does for any gentle color.
How to do it:
- Use wide, simple panels; ornate profiles fight soft color
- Paint woodwork the brightest white in the room
- Test the upper color on two walls before committing
- Use neutral 3500–4000K bulbs so the grey stays true
Pro tip: Hang one black or dark-wood framed picture in a pastel room. A single dark note makes the soft colors look deliberate.
Avoid this: Avoid warm yellow-white bulbs over lavender-grey walls. The mix turns muddy by evening; neutral light keeps it clean.

16. Sage Green Picture-Frame Panels With Walnut and Sconces
Style: Elegant modern-classic | Best for: Feature walls behind seating | Price feel: High
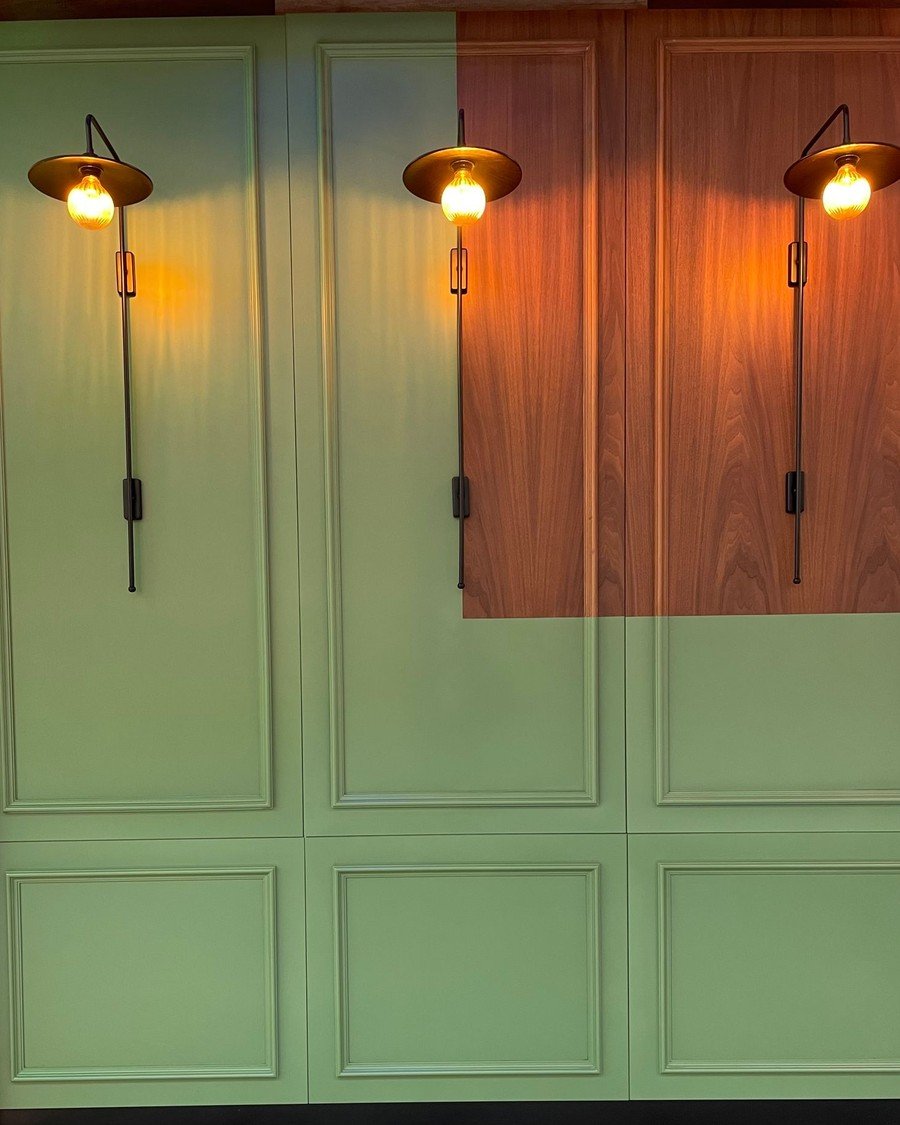
What it is: This wall splits its personality in the best way: sage green picture-frame panels on one side, a slab of warm walnut on the other, with slim sconces mounted at the panel centers. It shows where the board and batten living room idea is heading in designed homes — paneling as one ingredient in a layered feature wall, sharing space with real wood and planned lighting.
How to do it:
- Draw the whole wall to scale before ordering anything
- Apply and paint the molding panels before the wood section
- Center each sconce inside its panel, never on a line
- Run sconce wiring before paneling, or use puck lights
Pro tip: Sconces inside panels should sit at eye level when standing, about 160 cm, so the glow flatters faces rather than the ceiling.
Avoid this: Avoid mixing more than two finishes on one wall.
17. Deep Green Heritage Panels With Old-Soul Character
Style: Vintage traditional | Best for: Period-style living rooms | Price feel: Medium
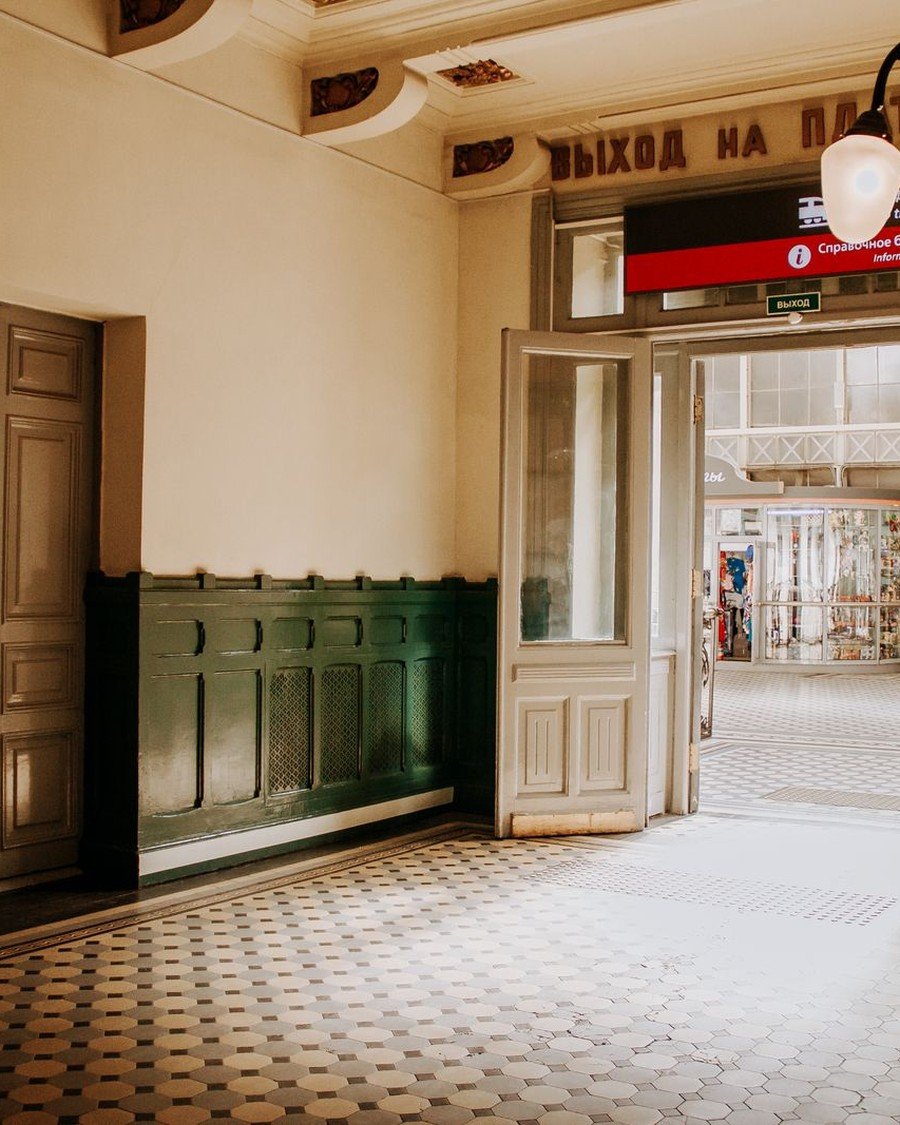
What it is: The deep green raised panels in this photograph line a grand old hall rather than a living room — and that is precisely why it earns its place. This is the ancestor of every idea in this guide: tall wood panels painted a near-black green, built when paneling was how serious rooms were made. In a modern board and batten living room, you borrow the color and the confidence at wainscot height, and the room gains a century of character.
How to do it:
- Build raised-look panels with molding frames on boards
- Paint a deep green with a black base
- Use matte or eggshell — heritage panels were never glossy
- Warm the room with brass, worn wood, and 2700K light
Pro tip: Deep green paneling looks best slightly imperfect.
Avoid this: Avoid satin or gloss paint on heritage-style panels unless your walls are flawless — sheen advertises every ripple in old plaster.
Picture-Frame Molding: Elegant Panels, No Boards Required
Picture-frame molding draws the same rectangles as paneling using nothing but thin trim applied straight to the wall — which makes it the cheapest, lightest, and most rental-friendly route in this guide, and a natural partner to the living room wall decor ideas you may already be collecting. One color of paint over frames and wall is what turns a few strips of molding into something that reads as joinery.
18. Picture-Frame Molding Behind a Neutral Sofa
Style: Soft elegant | Best for: Quiet detail on living room walls | Price feel: Low
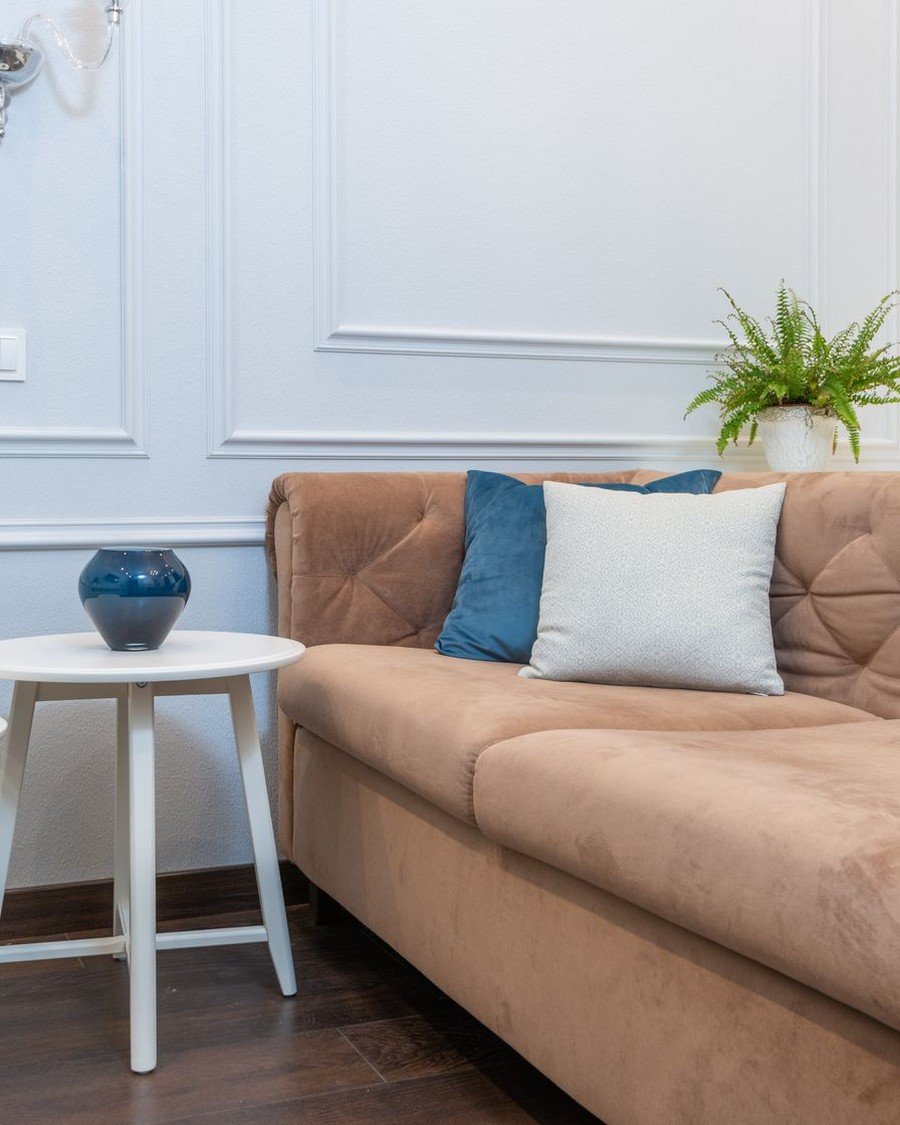
What it is: There are no boards here at all. Thin molding strips are applied straight onto the plaster to draw rectangles — picture-frame molding — and the wall instantly looks paneled for the price of a few lengths of trim. Behind a beige sofa with a fern and a blue vase, it is the gentlest version of the board and batten living room look, and the most renter-realistic one in this guide.
How to do it:
- Plan frames on paper: wide rectangles, 10–12 cm gaps
- Pin molding with adhesive and fine nails, miters at 45 degrees
- Keep the lowest frame 20 cm above the sofa back
- Fill, caulk, then paint frames and wall one color
Pro tip: One color over frames and wall is the whole trick — it hides imperfect joints and makes cheap molding look like joinery.
Avoid this: Avoid painting the frames a contrasting color on your first attempt. Contrast exposes every wobbly corner at conversational distance.
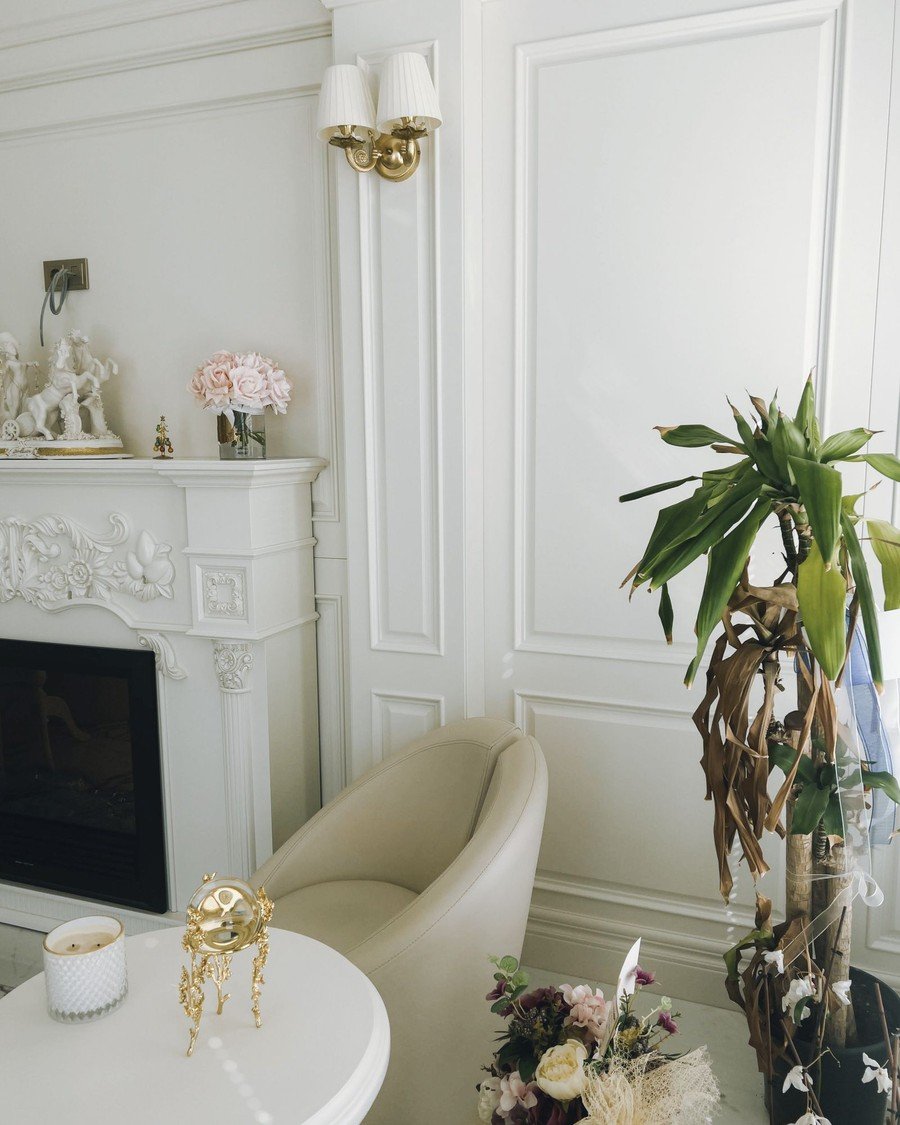
19. Panel Molding Around an Ornate Fireplace
Style: Formal classic | Best for: Fireplace walls | Price feel: High
What it is: A carved white fireplace deserves walls that speak its language. Here, picture-frame panels flank an ornate mantel, their tall rectangles echoing the fireplace’s own ornament, while a cream armchair and flowers soften the formality. In a board and batten living room with a traditional fireplace, this is the high road: molding panels sized to the chimney breast, mirrored on both sides, doing the work of expensive full paneling.
How to do it:
- Mirror the panel layout exactly on both sides of the fireplace
- Match the molding scale to the mantel’s ornament
- Align panel edges with the mantel shelf line
- Paint surround, panels, and trim in one white
Pro tip: Leave at least one panel deliberately empty. A wall of filled frames feels anxious; one empty frame feels confident.
Avoid this: Avoid hanging a large picture over the mantel if the panels are busy — a mirror or a simple wreath keeps the balance.
20. A Slate-Blue Panel Molding TV Wall
Style: Tailored modern-classic | Best for: Media walls | Price feel: Medium
What it is: A television on a bare wall is a black rectangle; a television inside a panel frame is a composition. This slate-blue wall uses picture-frame molding to give the TV a designed home, with matching frames balancing the sides and a low console beneath. Our guide to living room TV wall ideas covers the screen side of the problem — this is the wall side, and it is what makes the screen side work.
How to do it:
- Tape the full frame layout around the TV bracket first
- Leave about 10 cm of wall inside the center frame
- Mirror one frame on each side at the same height
- Hide cables in the wall or along a molding line
Pro tip: A mid-tone wall makes a switched-off TV less dominant than a white wall does.
Avoid this: Avoid frames that collide with the TV mount or soundbar.

21. Wainscot Below, Picture Frames Above: The Double Treatment
Style: Layered classic | Best for: Tall living room walls | Price feel: Medium
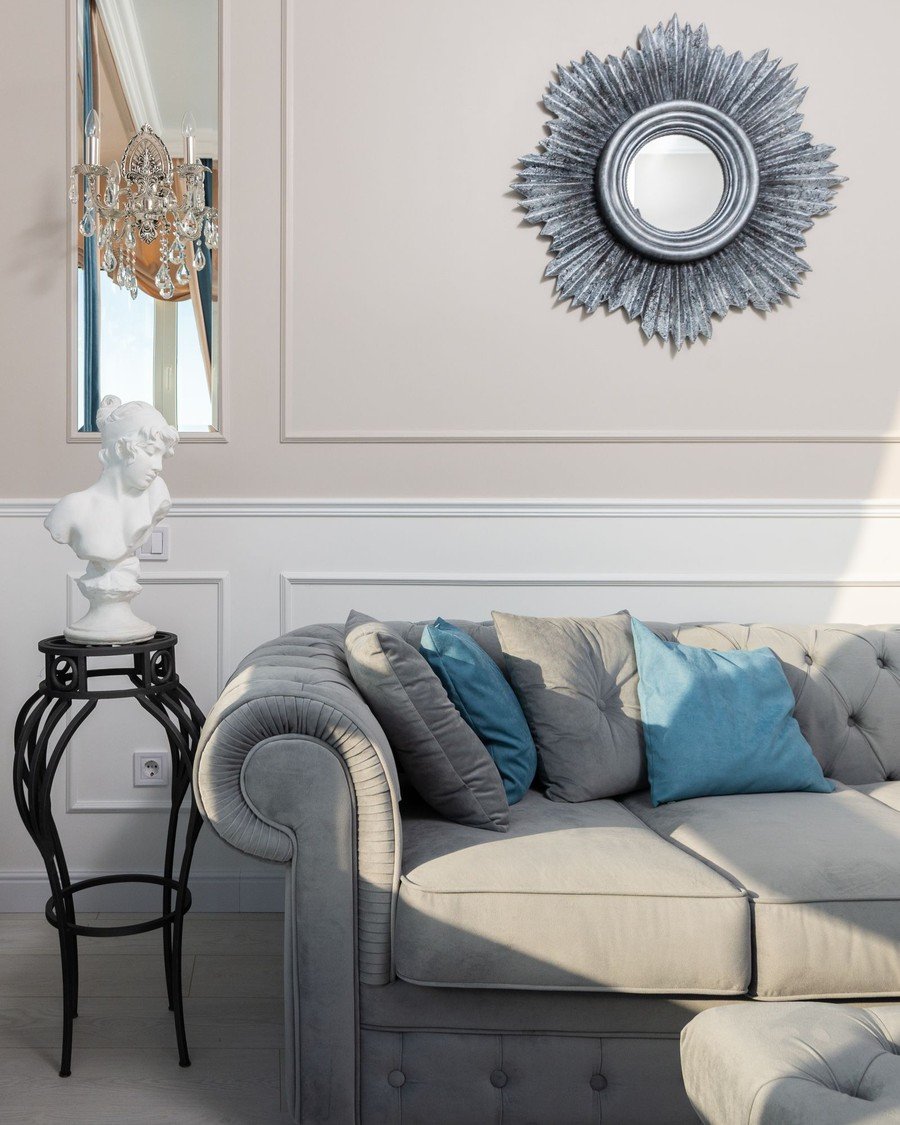
What it is: Tall walls can take both treatments at once: board and batten wainscoting below the chair rail, picture-frame molding in the field above. In this elegant room a grey tufted sofa, a sunburst mirror, and a classical bust sit happily in front of the stacked layers. Done in one white with matching alignments, the double treatment is the richest look a board and batten living room can wear without full paneling.
How to do it:
- Build the wainscot first; its spacing is the master rhythm
- Align upper frame edges with the lower panel edges
- Make the chair rail the strongest horizontal in the room
- Paint both layers and the wall in a single white
Pro tip: Alignment is the difference between ‘layered’ and ‘random’.
Avoid this: Avoid using two different whites or two different molding profiles above and below the rail.
22. Tall Cream Panels With a Slim Gold Inlay
Style: Glamorous classic | Best for: Formal living rooms | Price feel: High
What it is: Full-height cream panels, each edged with a hairline of gold, behind a navy tufted sofa: this is paneling dressed for the evening. The metallic inlay is a thin applied strip or a painted pinstripe inside each frame, and it catches lamplight the way jewelry catches a room’s attention. In a formal board and batten living room, this is the most dressed-up version of the classic grid.
How to do it:
- Apply tall panels with generous widths for a slow rhythm
- Paint wall and frames warm cream; let the paint cure
- Add the gold line with pinstripe molding or taped paint
- Keep furniture deep and matte so the wall stays luminous
Pro tip: A pinstripe of metallic paint 1 cm inside each frame gives 90% of the effect of metal inlay molding at a tenth of the cost.
Avoid this: Avoid running gold, crystal, and high-gloss everything at full strength together. Mute one element or the room starts to shout.

23. Greige Panel Molding in a Reading Corner
Style: Calm contemporary | Best for: Reading corners and snug walls | Price feel: Low
What it is: A blue armchair, a ladder shelf with a plant, a floor lamp — and behind them, greige picture-frame molding doing quiet work. Painting the frames a warm greige rather than white modernizes the classic treatment and keeps a small corner serene. For a board and batten living room that leans contemporary, this soft tonal version is often the best fit of all.
How to do it:
- Frame one corner wall with two or three molding rectangles
- Match the greige undertone to your floor’s warmth
- Paint frames and wall the same color for a tonal effect
- Place the chair inside the frame composition, not across an edge
Pro tip: Tonal paneling (frame and wall one color) is the most forgiving of all: it hides filler, caulk, and slightly uneven miters.
Avoid this: Avoid cool grey molding against warm wood furniture. The undertones argue all day; warm the grey until they agree.

24. Curved-Corner Panel Molding, Up Close
Style: Detail-focused | Best for: Desk nooks and small walls | Price feel: Low
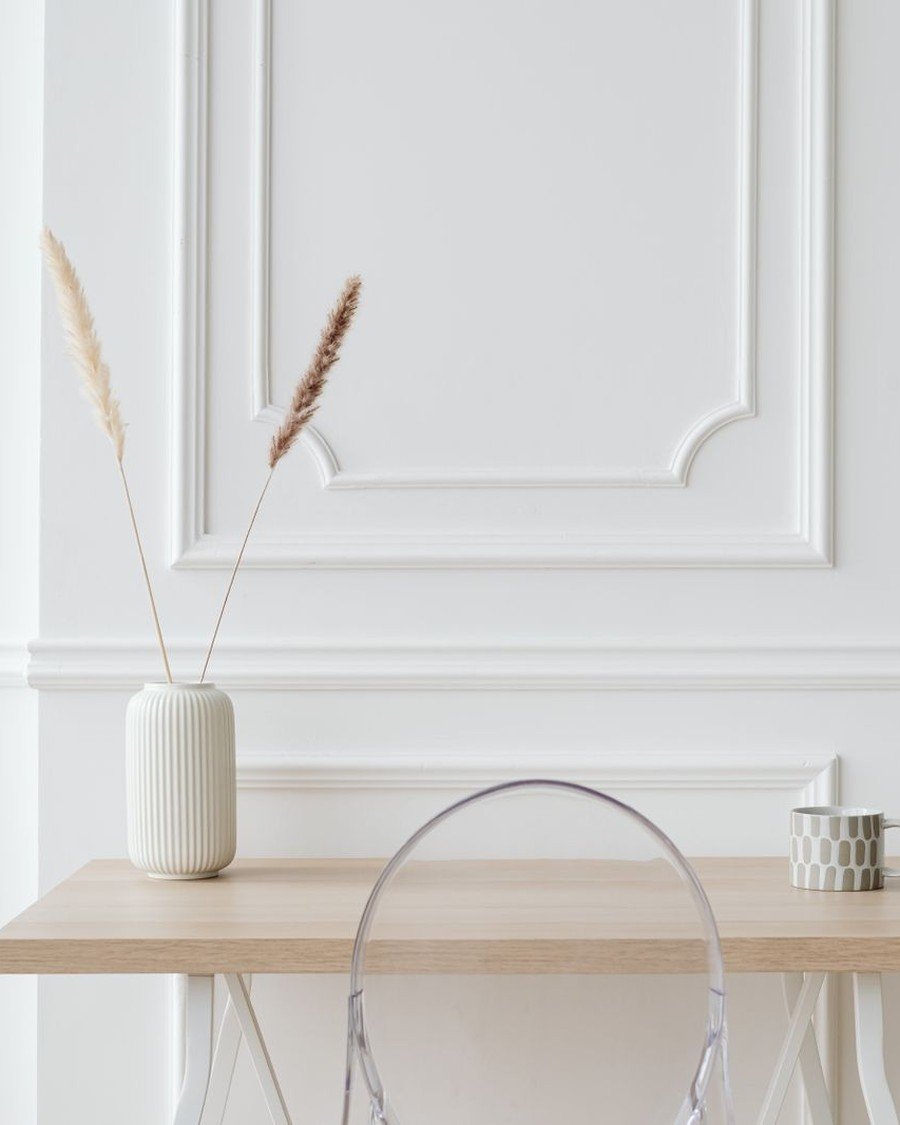
What it is: Look at the corners. This close-up of white picture-frame molding shows softened, curved corners instead of sharp miters — a small detail that instantly signals custom work and softens the whole grid. The wall fronts a tiny desk nook with a vase of pampas, proof that even the smallest board and batten living room corner can carry the treatment if the details are right.
How to do it:
- Use pre-formed curved corners or corner blocks for the turns
- Scale frames down on small walls
- Sand filled corners with a foam block to keep the curve
- Brush paint on detailed molding; rollers fill the profile
Pro tip: Corner blocks also hide the hardest joint in the whole project. Historic houses used them for exactly that reason.
Avoid this: Avoid filling a wide miter gap with caulk and calling it done.
Modern Panel Walls: Geometric, Slatted & Stone-Backed
Contemporary rooms speak the same language with a different accent: diagonal trim grids, dark slats, walnut veneer, backlit pale panels, and fluted stone compositions. If you are comparing directions, browse these alongside broader living room accent wall ideas — the modern entries below all descend from the batten’s vertical rhythm, stretched, shrunk, or rotated into something new.
25. A Geometric Diagonal Trim Accent Wall
Style: Modern | Best for: Open-plan living spaces | Price feel: Medium
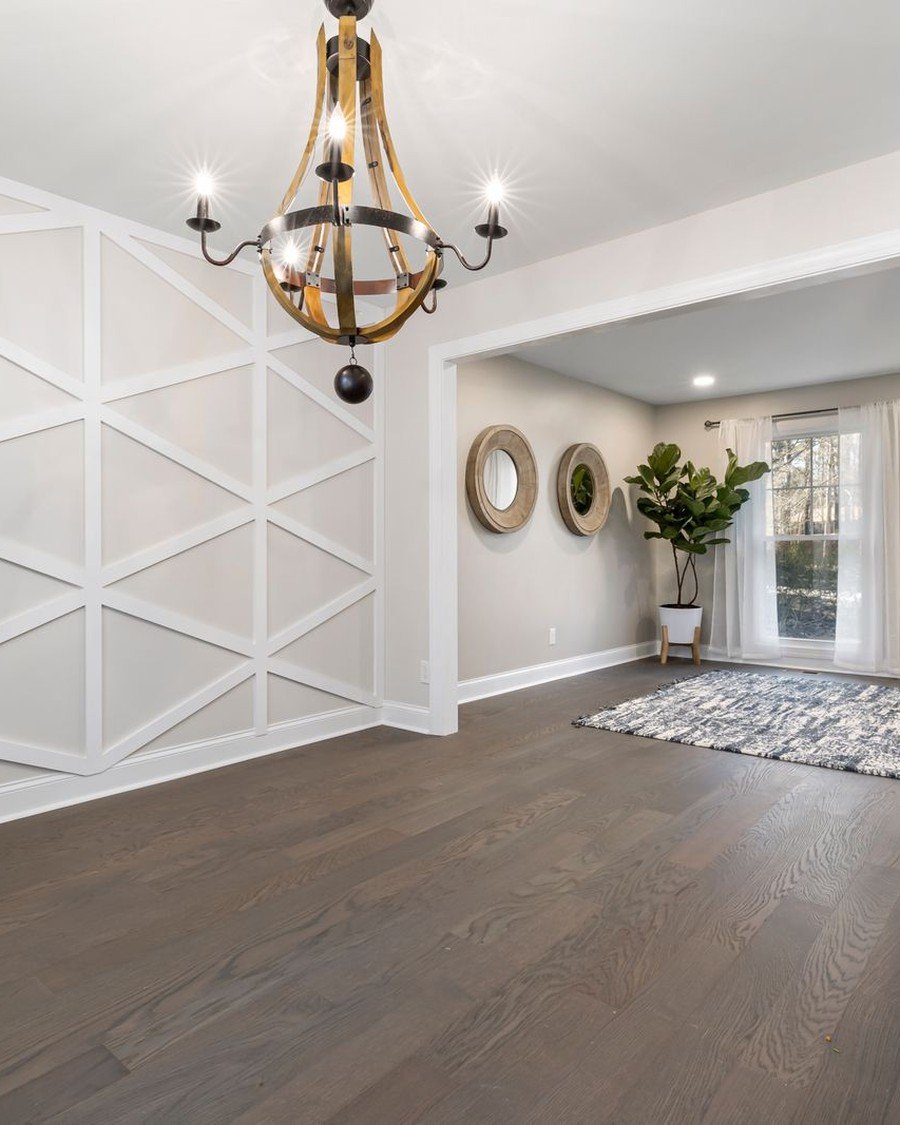
What it is: Same trim, new geometry. Instead of vertical battens, thin strips run diagonally to form diamonds and triangles across this white wall, turning a plain divider in an open-plan room into the home’s signature. It belongs in this guide because the method is pure board and batten — boards, strips, paint — with the rhythm rotated 45 degrees.
How to do it:
- Draw the pattern on the wall in chalk at real scale
- Work from the center line outward for symmetry
- Cut strips with a fine-tooth blade; diagonals show chips
- Pin, glue, and check diagonals with a long level
Pro tip: Photograph your taped layout and live with it for a day.
Avoid this: Avoid geometric trim on more than one wall, or behind busy shelving. The pattern needs plain surroundings to read as art.
26. A Dark Wood Slat Feature Wall
Style: Modern luxury | Best for: Contemporary living rooms | Price feel: High
What it is: The batten grew up and moved to the city. This living room’s feature wall is a run of narrow dark-wood slats with shadow gaps between them — board and batten’s modern descendant — set behind a pale sectional with marble and glass for company. It delivers the same vertical rhythm and shadow play as the classic treatment, in a language that suits contemporary furniture.
How to do it:
- Choose slat panels with black backing for deep shadow gaps
- Fix a level batten framework to the wall first
- Start at the most visible corner; hide cuts in the least seen
- Run slats full height and light them from above or below
Pro tip: Acoustic slat panels genuinely soften echo in hard-floored living rooms. The luxury look comes with a practical hush.
Avoid this: Avoid slat walls behind open bookcases or gallery walls. Texture plus objects equals noise; let one lead.
27. Walnut Panels and Marble Around the TV
Style: Modern warm | Best for: Media and fireplace walls | Price feel: High
What it is: Walnut veneer panels wrap this media wall while a marble-clad column carries the fireplace — two rich materials, one composed wall, and a TV that finally looks like it belongs. Vertical panel grooves echo the batten rhythm at a finer scale. For a board and batten living room that centers on a screen and a fire, this is the contemporary benchmark.
How to do it:
- Draw the TV, fire, and shelving as one elevation first
- Run panel grooves vertically to lift the ceiling line
- Finish walnut matte; gloss lacquer cheapens it
- Keep veneer clear of the firebox by the maker’s distance
Pro tip: Book-match the veneer leaves across the TV opening so the grain flows continuously — it is the detail everyone notices without knowing why.
Avoid this: Avoid high-gloss finishes on walnut panels under downlights. Every ripple reflects, and the wall looks laminated instead of timbered.
28. Pale Wood Panels With Hidden Backlighting
Style: Minimal modern | Best for: Bright, airy living rooms | Price feel: High
What it is: Pale ash-toned panels float a few centimeters off this wall on hidden battens, and warm LED strips tucked behind them wash the edges with light. The room stays minimal — white sofa, sheer curtains, light floors — while the wall glows like paper. It is the board and batten living room idea translated into light: the battens are still there, doing their work invisibly, behind the boards.
How to do it:
- Build a batten frame 3–5 cm off the wall for the light gap
- Fix LED strips facing the wall, never the room
- Choose 2700–3000K strips to keep pale wood warm
- Keep the LED driver reachable; drivers fail before strips
Pro tip: Dim the backlighting to about a third of full power for evenings. The wall should glow like dusk, not like signage.
Avoid this: Avoid visible light dots: if you can see individual LEDs reflected in the floor, the gap is too shallow or the strip too exposed.
29. Fluted Panels Framing a Book-Matched Stone Slab
Style: Grand modern | Best for: Large open-plan great rooms | Price feel: High
What it is: At the grand end of the scale, this great room centers a book-matched stone slab between two runs of white fluted paneling — fine vertical grooves that are, in effect, battens shrunk to jewelry scale. The composition is the lesson, and it scales down beautifully: two fluted panels flanking a large artwork or a stone-look porcelain slab give an ordinary board and batten living room the same symmetry at a sane size and budget.
How to do it:
- Steal the composition: one centerpiece, two fluted panels
- Use fluted MDF and paint it; carved fluting is specialist work
- Pick a quiet centerpiece: porcelain slab or one large artwork
- Align panels and centerpiece on one level top line
Pro tip: Fluted panels catch light beautifully and dust terribly. A soft brush attachment on the vacuum, monthly, keeps the grooves crisp.
Avoid this: Avoid real book-matched stone on a DIY budget.
Entries, Hallways & Stair Walls: Paneling That Connects the House
A living room rarely ends at its own doorway. Carrying the same paneling into the entry, along the hall, and up the stair wall is what makes a house feel designed as one thought — and these in-between spaces are where hard-wearing panels earn their keep against coats, bags, and a thousand passing hands.
30. Entryway Board and Batten With Peg Hooks and a Bench
Style: Practical modern-farmhouse | Best for: Entryways off the living room | Price feel: Low
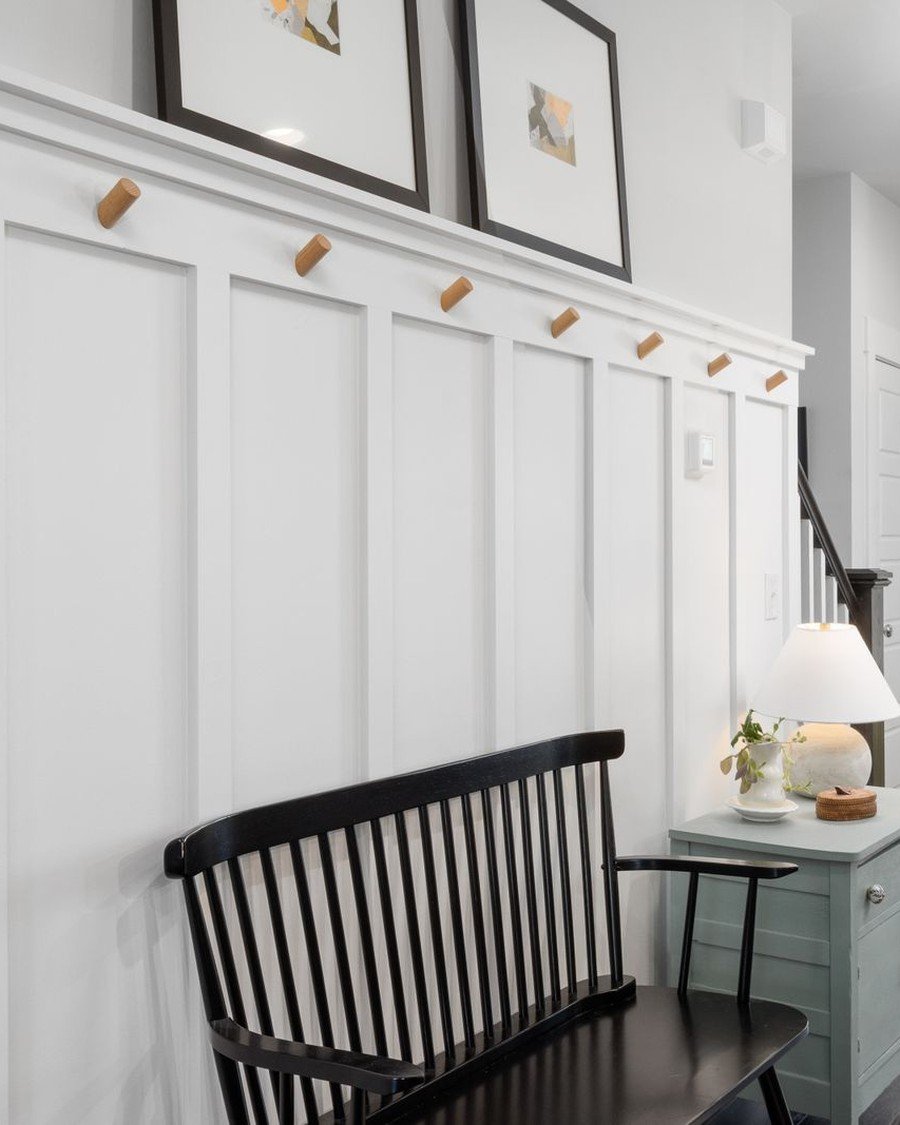
What it is: This is board and batten doing its oldest job. Tall white panels line an entryway, a row of wooden peg hooks rides the top rail, and a black spindle bench waits underneath for shoes and bags. The paneling protects the wall from everything an entry throws at it, while the hooks and bench turn the treatment into furniture. If your board and batten living room opens straight into an entry, start the panels here.
How to do it:
- Build panels tall — two-thirds of the wall — for hanging coats
- Screw peg hooks through the rail into battens or studs
- Space pegs 20–25 cm apart so coats do not bunch
- Paint in washable satin; entries take daily contact
Pro tip: Continue the same panel spacing from the entry into the living room wall and the two spaces will feel like one designed suite.
Avoid this: Avoid pegs at head height directly behind the bench.
31. An All-White Entry Hall in Panel Molding
Style: Classic | Best for: Hallways and entrances | Price feel: Medium
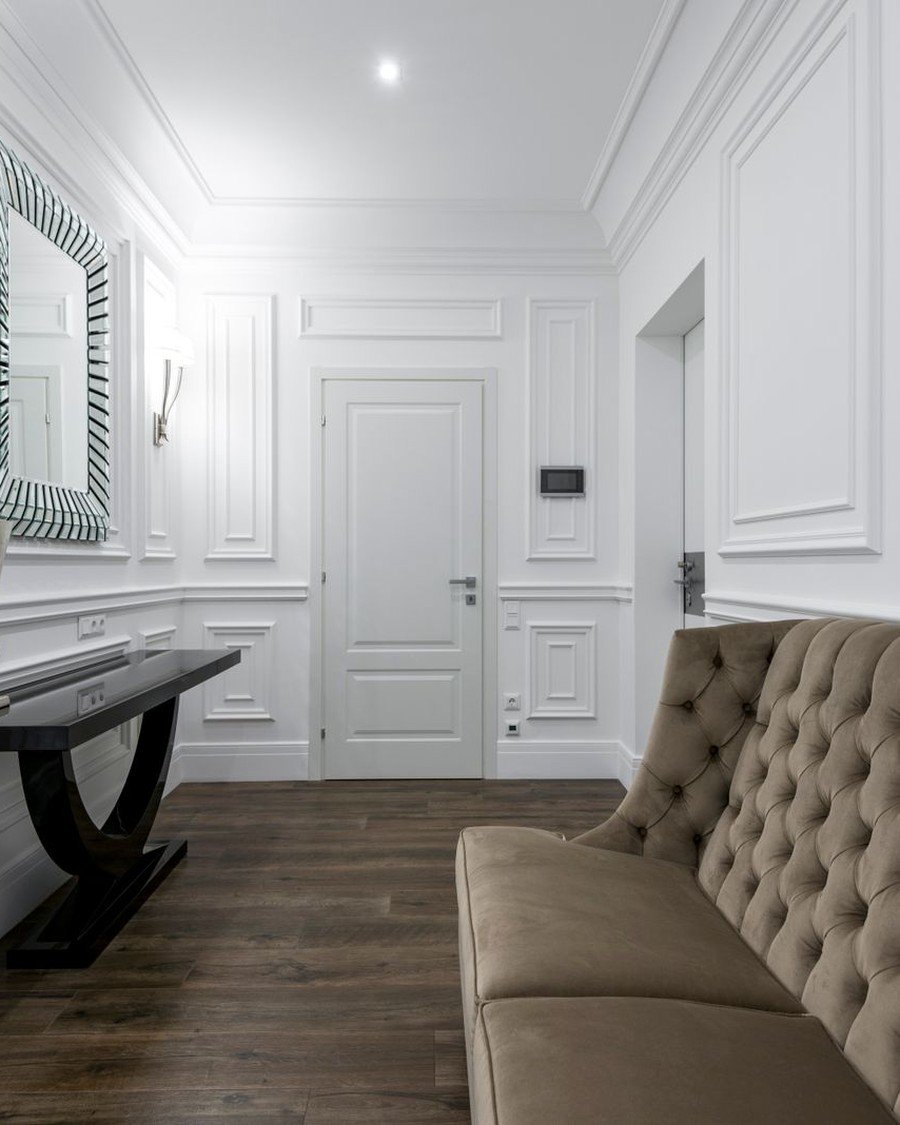
What it is: Hallways are the cheapest rooms in the house to transform per meter, and this one shows why: picture-frame molding above, wainscot panels below, an ornate mirror, and a tufted bench, all in one bright white. The hall borrows the board and batten living room language and runs it through the house’s most-trafficked space, which is exactly where hard-wearing paneling belongs.
How to do it:
- Practice here first: hall runs are short and forgiving
- Match wainscot height to the rooms the hall connects
- Paint walls, panels, trim, and doors one white
- Add a mirror opposite the light source
Pro tip: In a windowless hall, gloss is not required for brightness — satin white plus one mirror outperforms a dark color with every light on.
Avoid this: Avoid dark panel colors in a hall without natural light. The space becomes a tunnel, however expensive the paint.
32. Paneled Columns and Wainscoting in a Grand Hallway
Style: Architectural classic | Best for: Open-plan dividers and hallways | Price feel: High
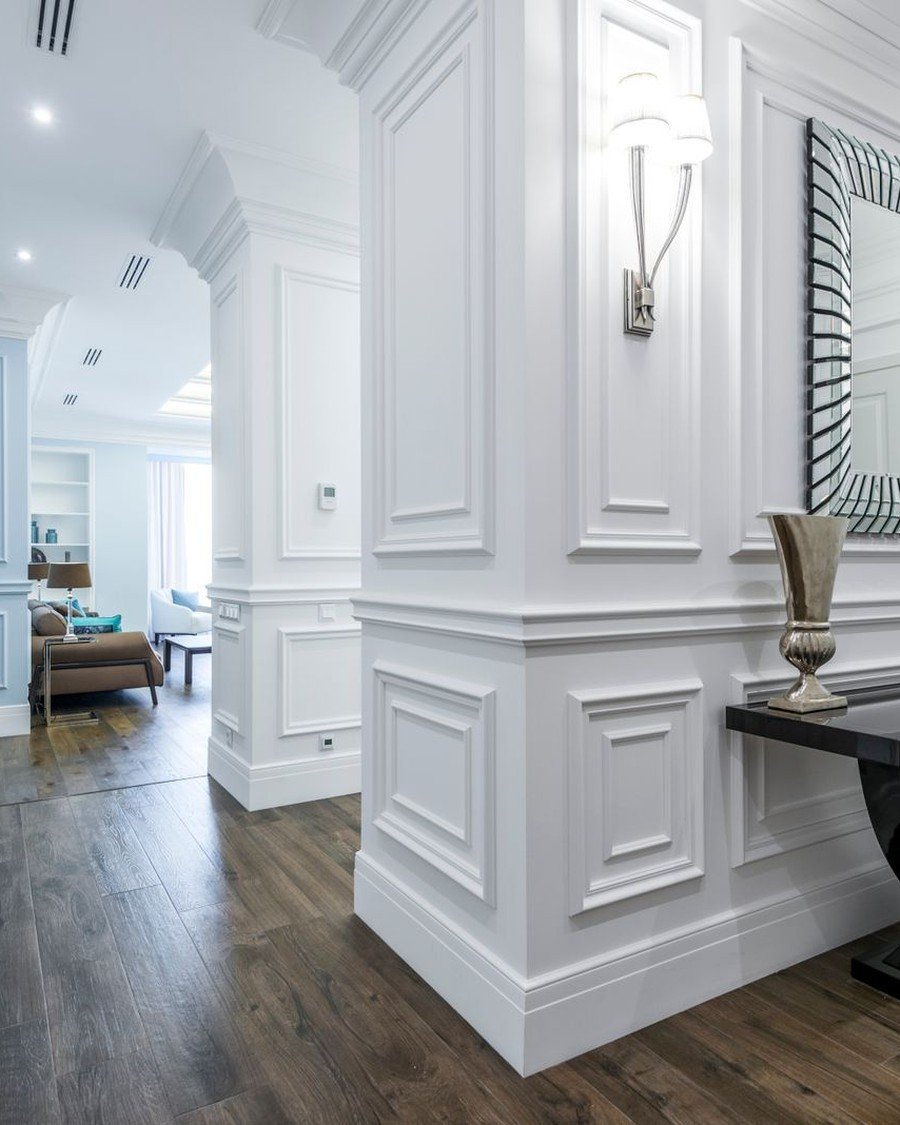
What it is: Open-plan living often leaves a structural column standing in the room like an apology. This grand hallway shows the fix: wrap the columns in the same wainscot and panel molding as the walls, and they become architecture. Sconces, a mirror, and dark floors complete a space that feels inherited rather than renovated. The same trick rescues the boxed-in pipe run or nib wall in an ordinary board and batten living room.
How to do it:
- Box the column square and true before paneling it
- Match the column’s panel rhythm to the wall panels
- Run skirting and chair rail around the column unbroken
- Align column panel edges with the nearest wall panels
Pro tip: A paneled column is the perfect place for a sconce or a small picture light — it turns structure into a lit feature.
Avoid this: Avoid paneling a column in a different style from the walls.
33. Grey Panel Molding in a Marble-Floored Hall
Style: Polished classic | Best for: Hallways and formal entries | Price feel: Medium
What it is: Everything in this hall — walls, picture-frame panels, trim — is painted the same mid-grey, and the result is tailored and calm rather than dark, thanks to a pale marble floor and good sconces. Single-color paneling is the great forgiving finish: with no contrast lines, imperfect joints vanish. A board and batten living room in one deep color borrows exactly this trick.
How to do it:
- Commit to one color for walls, panels, trim, and doors
- Choose a warm-based mid-grey that stays grey under LEDs
- Keep the ceiling soft off-white, never brilliant white
- Light at two heights — sconces plus ceiling — for shadow
Pro tip: One-color paneling is the best choice when the underlying walls are wavy; contrast paint would draw a map of every flaw.
Avoid this: Avoid pure white ceilings over mid-grey paneling.

34. Panel Molding That Runs Onto the Doors
Style: Seamless classic | Best for: Hallways and connected rooms | Price feel: Medium
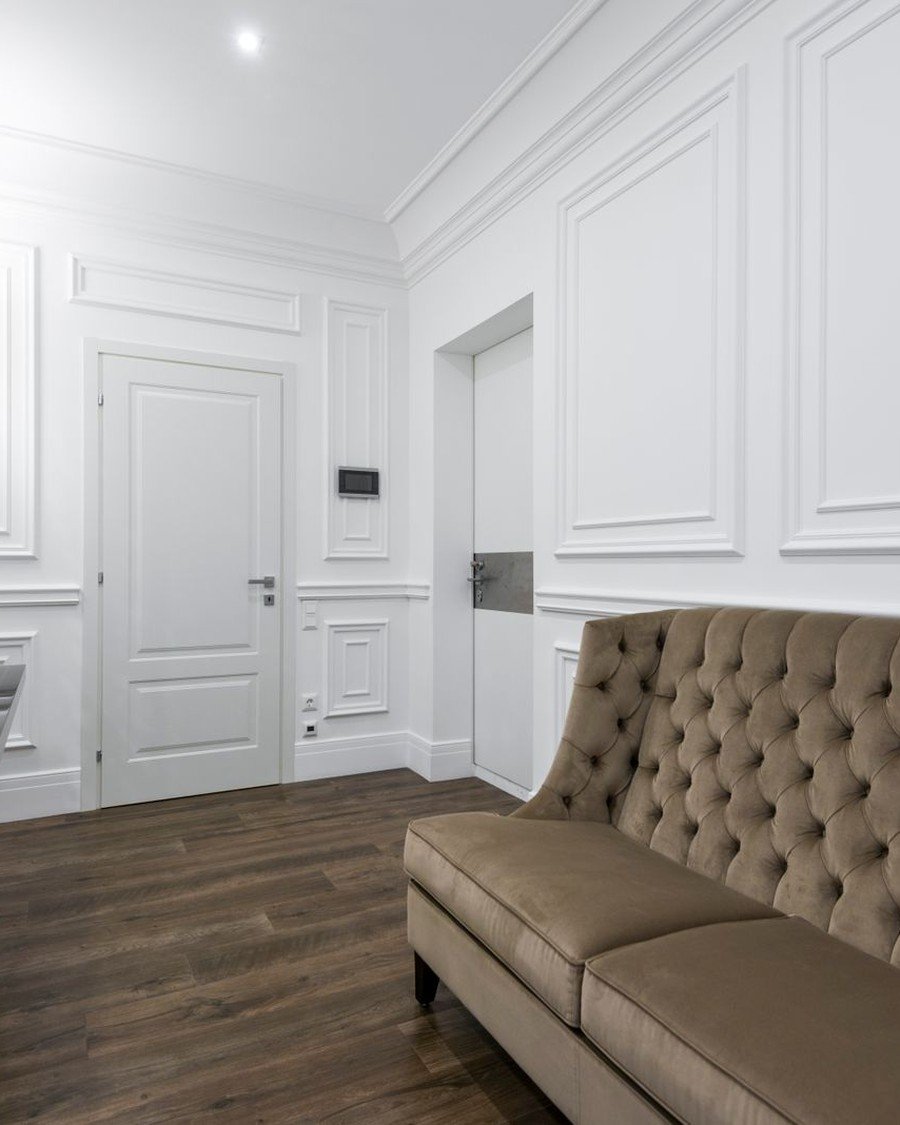
What it is: The detail that separates nice paneling from designed paneling is continuation. In this white hallway, the molding frames march across the walls and the theme continues onto the doors themselves, so the whole elevation reads as one surface. A tufted settee softens the formality. In a board and batten living room with a door on the paneled wall, this is how you stop the door from punching a hole in your design.
How to do it:
- Decide the door treatment before starting the walls
- Align wall frame heights with the door’s panel heights
- Paint doors the same color and sheen as the wall
- Adjust frame spacing to respect the door architrave
Pro tip: Photograph the finished wall and squint. If the door disappears in the squint test, the continuation worked.
Avoid this: Avoid leaving a bright white door in a colored paneled wall. Paint the door with the wall, every time.
35. Whitewashed Plank Wainscoting Up the Staircase
Style: Coastal cottage | Best for: Stair walls | Price feel: Medium
What it is: Vertical planks follow the rake of these stairs, whitewashed to a driftwood pale and capped by a rail that echoes the handrail, with a fresh blue wall above. It is board and batten’s casual cousin — tongue-and-groove instead of battens — and it solves the stair wall’s eternal problem: a tall, sloping, scuff-prone surface that paint alone never dignifies. A staircase off a board and batten living room is the natural place to extend the family.
How to do it:
- Template the stair rake in cardboard at full size
- Run planks vertically, tops cut to the template line
- Keep the cap rail parallel to the handrail
- Whitewash diluted and wiped back so grain stays visible
Pro tip: Start the wainscot at a landing or the ground floor and run the full slope.
Avoid this: Avoid glossy finishes on stair wainscot. Every handprint and scuff reflects, and stairs collect all of them.

Materials & Finishes: Wood, Stain & Whitewash Up Close
Finally, the part of the project nobody photographs for social media — and the part that decides whether the wall looks good in five years. Two close-up ideas on bare pine and finish testing, because the best board and batten living room walls are chosen at the sample board, not at the paint counter.
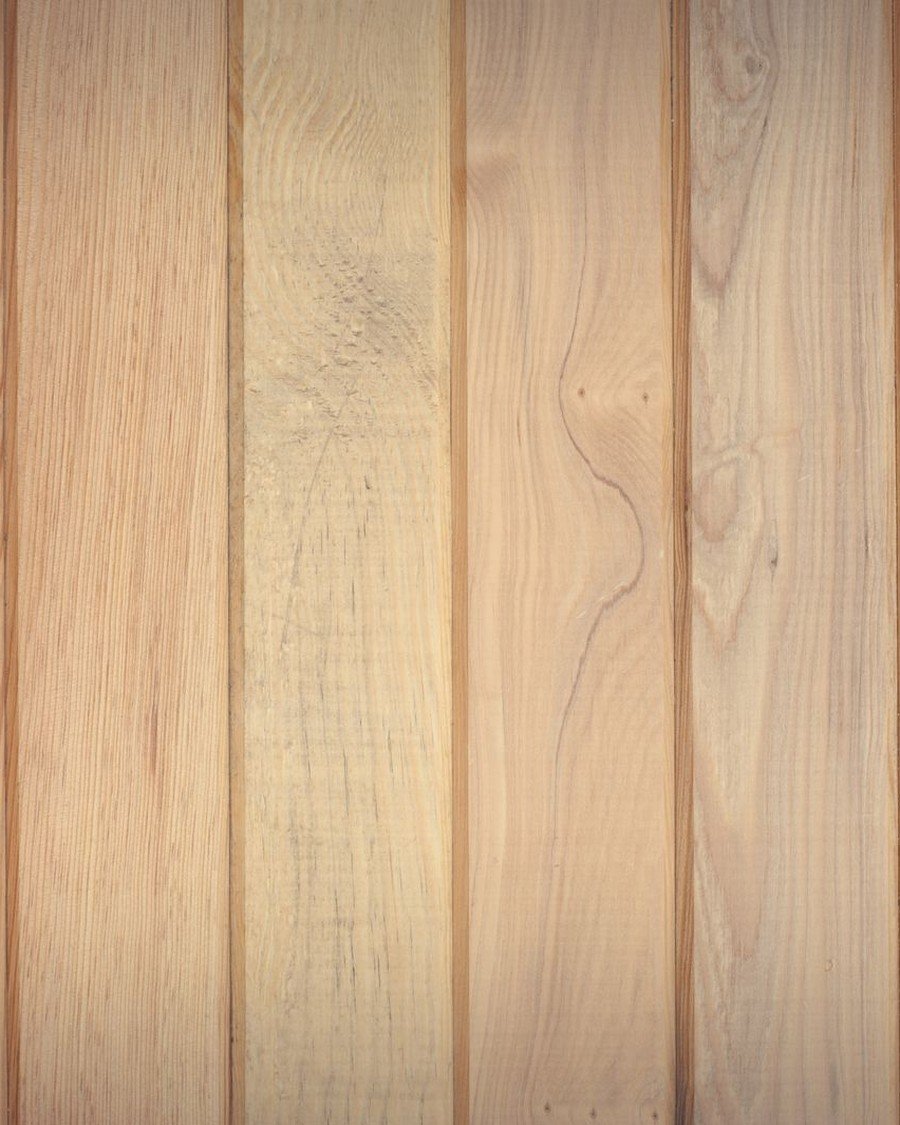
36. Natural Pine Planks Left Unpainted
Style: Natural material | Best for: Warm, honest wood texture | Price feel: Low
What it is: Not every batten wall gets painted. This close-up of pale pine planks — clear grain, tight grooves, no paint in sight — is a reminder that board and batten began as bare timber. Left natural under a matte clear coat, a plank or batten wall brings warmth that no white scheme can, and it suits a board and batten living room with linen, leather, and other honest materials.
How to do it:
- Buy all boards in one batch; pine tone varies by pack
- Sand to 180 grit and vacuum before sealing
- Use matte water-based varnish; oil finishes yellow pine
- Leave a 2 mm shadow gap between planks for movement
Pro tip: Knotty pine darkens unevenly in sunlight.
Avoid this: Avoid mixing boards from different batches on one wall.
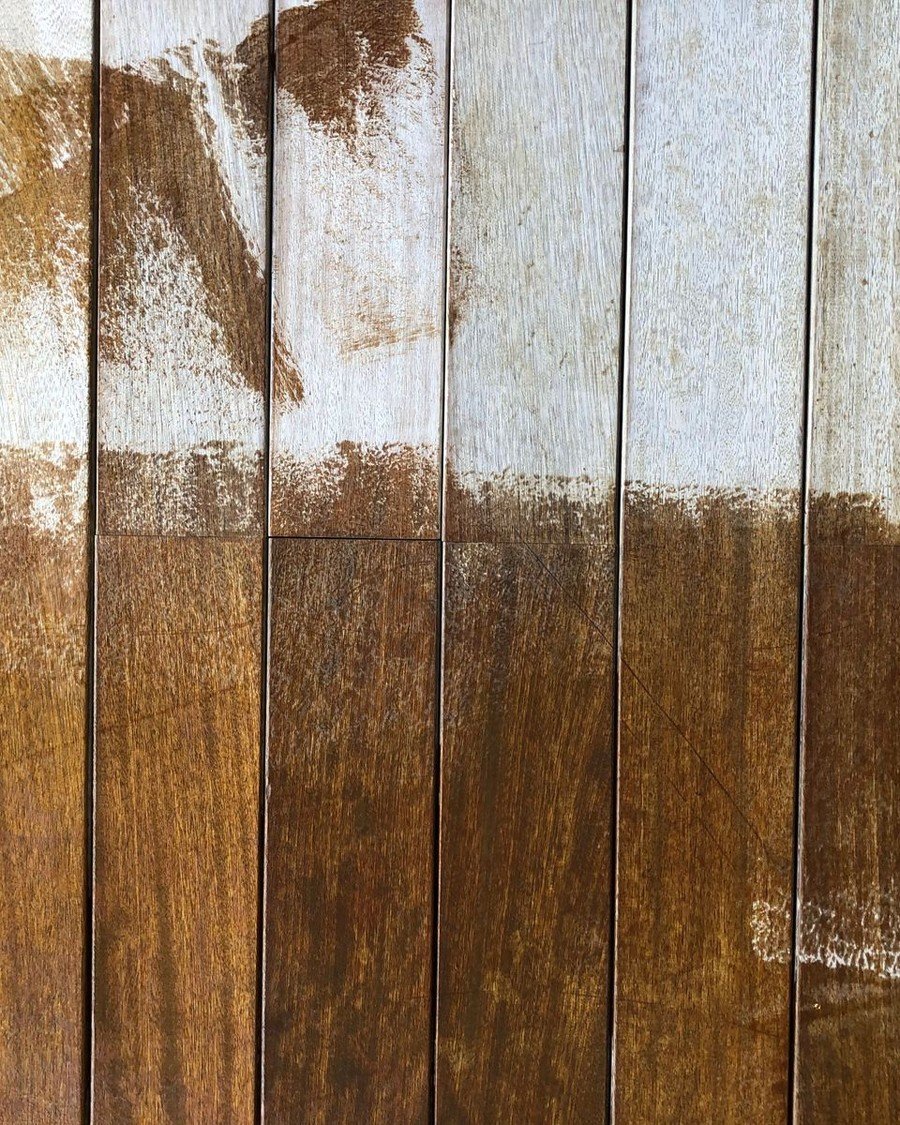
37. Whitewash vs. Walnut: Test Finishes on a Sample Board First
Style: DIY essential | Best for: Choosing any stain or wash finish | Price feel: Low
What it is: This unglamorous photograph may be the most useful one in the guide: a sample board where whitewash and walnut stain meet across the same vertical planks, brush marks and all. Finishes change as they dry, change again under evening light, and change once more against your floor. Every stained or washed board and batten living room that turned out well started with a board exactly like this one.
How to do it:
- Make the sample on the same wood as the real wall
- Divide it into labeled strips: coats, wiped, sealed
- Write product and coats on the back of the board
- Live with it two days, checking morning and evening light
Pro tip: Photograph the sample board next to your floor and sofa fabric. Finishes fail in combination, not in isolation.
Avoid this: Avoid judging any stain while it is wet.
Buying & Materials Guide: What to Buy for a Board and Batten Living Room
A board and batten living room is mostly a lumber-and-paint project, which is why it delivers so much architecture per dollar. The decisions that matter are the board material, the batten profile, and the paint — in that order. Work through them once, on paper, and the installation itself is a weekend of measuring, cutting, and deeply satisfying repetition.
For boards, you have three honest choices. MDF panels or strips are the smoothest and cheapest route to a painted finish, and they never warp — but keep them out of damp-prone walls. Primed pine boards cost more and carry tiny imperfections that suit traditional rooms. Real planks — tongue-and-groove pine — are the choice when the wood itself will stay visible, as in ideas 35 and 36. Battens are simpler: a 1×2 or 1×3 strip with square edges reads modern-farmhouse; add a small bevel or ogee profile and the same wall turns traditional.
Use the reference table below as a pocket checklist for the core pieces behind these board and batten living room ideas.
| Material / Item | Look For | Used For |
|---|---|---|
| Material / Item | Look For | Used For |
| Boards / panels | MDF for paint, primed pine for tradition, tongue-and-groove for bare wood | The flat field of the wall |
| Battens | 1×2 or 1×3 strips; square edge = modern, beveled = traditional | Covering seams, drawing the rhythm |
| Chair rail / cap | A profile with a rounded nose, 6–9 cm deep | Finishing half walls, protecting the top edge |
| Picture-frame molding | Thin trim 3–5 cm wide with a small profile | Faux panels straight on plaster (ideas 18–24) |
| Beadboard sheets | Primed MDF or PVC, narrow-bead profile | Budget half walls (idea 8) |
| Adhesive & pins | Panel adhesive plus 18-gauge brads | Fixing without split boards |
| Filler & caulk | Flexible decorator’s caulk, two-part wood filler | Invisible joints and miters |
| Paint | Satin or semi-gloss, scrubbable, one batch per room | The finish that sells the whole wall |
Budget tiers keep the project honest. Under $100: picture-frame molding on one wall (ideas 18, 23, 24) or a beadboard half wall (idea 8) — trim, adhesive, and paint. $100–$400: a full board and batten wainscot wall with MDF or pine, a proper chair rail, and good satin paint — the classic result in ideas 1 to 17. Above $400: full-height runs, veneer or slat panels, stone-look slabs, and sconce lighting (ideas 16, 22, 26 to 29). Whichever tier you choose for your board and batten living room, spend on the cap rail and the paint; save on the boards, which nobody can identify once they are painted.
One last buying rule: paint is not the place to economize. Paneling multiplies edges, and cheap paint shows brush marks on every one of them. A quality satin or semi-gloss in a scrubbable formula is what makes a board and batten living room still look crisp after five years of family life.
Frequently Asked Questions
What exactly is board and batten?
Board and batten is a wall treatment built from wide vertical boards with narrow strips — battens — fixed over the seams between them. Indoors, the ‘boards’ are often smooth MDF or plaster itself, with battens applied in a regular rhythm to create panels. A board and batten living room uses that rhythm, painted or stained, as permanent decoration: full-height for architecture, half-height as wainscoting for protection and proportion.
How much does a board and batten living room wall cost?
One accent wall typically lands in three bands. Picture-frame molding or beadboard runs under $100 in materials. A classic MDF or pine wainscot or full-height wall costs roughly $100–$400 depending on length and paint quality. Veneer slats, stone-look slabs, and lighting push past $400. Labor is your own weekend in most cases — the skills are measuring, cutting straight, and filling neatly.
Can you install board and batten over textured or uneven walls?
Yes, with one adjustment: on heavily textured walls, use real boards or panels as the field instead of applying battens directly to the plaster, so the texture never shows between battens. On wavy older walls, battens actually help — they bridge small hollows and the shadow lines disguise the rest. Very uneven walls get a leveled batten framework first, the same trick used for the backlit panels in idea 28.
What paint finish is best for board and batten?
Satin is the all-round answer: enough sheen to throw crisp shadows, little enough to hide minor flaws, and scrubbable for family life. Semi-gloss suits formal white wainscoting and entryways that take a beating. Matte and eggshell belong on heritage colors like the deep greens in ideas 12 and 17, where sheen would look wrong. Whatever you choose, use one finish across boards, battens, and trim.
How wide should the battens be, and how far apart?
Battens of 5–9 cm (a 1×2 or 1×3) suit almost every room. Spacing is the rhythm: 30–45 cm between battens feels tailored in standard rooms, while grand rooms take 50 cm and stay calm. The non-negotiable rule is even spacing across each wall — measure the wall, divide it into equal panels, and let the panel width fall where the math puts it, rather than fixing a spacing and leaving one odd panel at the end.
Can renters do a board and batten accent wall?
Renters have three good options. Picture-frame molding (ideas 18, 23, 24) goes up with adhesive and fine pins and fills in minutes at move-out. Beadboard or panel sheets can be fixed to a single removable batten frame rather than the wall. And the boldest renter move is also the simplest: paint. A painted panel grid — rectangles taped and painted in a contrasting tone — imitates the look with zero holes and reverses in one coat of paint.
Bringing It Home: Start With One Wall
Every room in this guide started the same way: one plain wall and a decision. Pick the wall your sofa faces, choose the simplest treatment that suits it — white wainscoting if you want the classic, picture-frame molding if you want it this weekend, a two-tone scheme if you want color with a safety net — and let the first wall teach you the rhythm. Board and batten rewards that first step like few projects do.
Measure twice, keep your spacing honest, test your finish on a sample board, and your board and batten living room will look less like a project and more like the house was always meant to be this way. From all of us at Decor Beam: happy paneling.
