
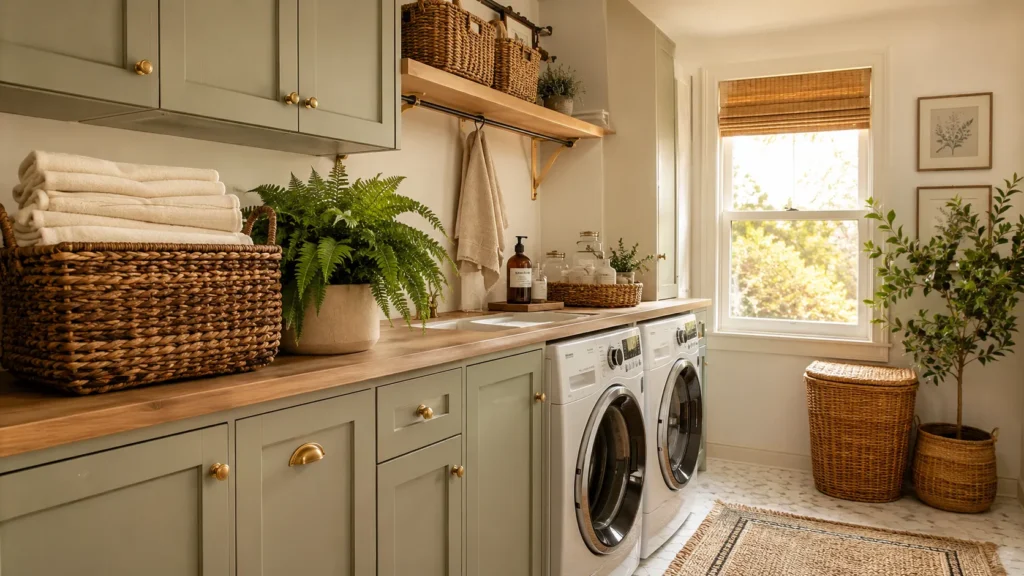
Your laundry room is probably the most overlooked space in your entire house, and that’s exactly the problem. It’s where dirty clothes pile up, detergent bottles multiply on their own, and somehow the ironing board always ends up wedged behind the door. I’ve walked into more beautiful homes than I can count, only to open a laundry closet and find total chaos hiding just out of sight. This guide is going to change that, with real organization strategies, honest budget numbers, and design ideas that actually hold up to daily use.
My Design Notes
A few years back, I worked on a laundry renovation in a 1920s Craftsman home in Portland, Oregon, and it taught me more about laundry rooms than any showroom ever could. My clients had a cramped basement nook, barely five feet wide, with no window and a mud loving Labrador who tracked half the backyard in daily. They wanted the Pinterest look: white open shelving, bright oak cabinetry, the works. I had to talk them out of it. Portland winters are damp, and open shelving with white finishes in a windowless room is a mildew problem waiting to happen. We went with slate blue Shaker cabinets instead, added a stainless utility sink for washing muddy paws, and finally installed a proper exhaust fan since the room had never had one. Six months later, my client sent me a photo of the dog getting bathed in that sink, and I remember thinking that’s when I knew the room actually worked for how they lived, not just how it looked in a photo.
15Mastering an Unforgettable Laundry Room
1. Choosing the Right Location for Your Laundry Room
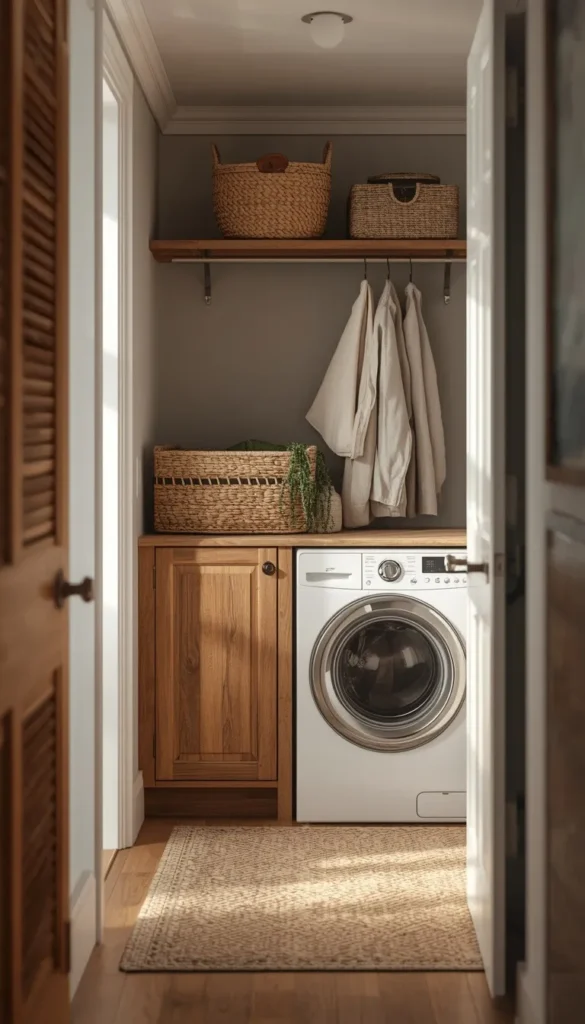
Where you put your laundry room matters more than most homeowners realize going into a renovation. I always ask clients the same question first: where do your dirty clothes actually pile up? If it’s near the bedrooms, that’s usually your answer. Tucking a washer and dryer into a far corner of the basement might save on plumbing costs, but if you’re hauling baskets up two flights of stairs every week, you’ll resent that decision within a month.
That said, budget and existing plumbing do play a real role here. Placing your laundry setup near a bathroom or kitchen, where water lines already exist, can save you thousands in installation costs. A few locations worth considering:
- Near the primary bedroom, for effortless load transfers
- Adjacent to a bathroom or kitchen, to piggyback on existing plumbing
- A converted closet or pantry, if a dedicated room isn’t in the cards
2. The Non Negotiables
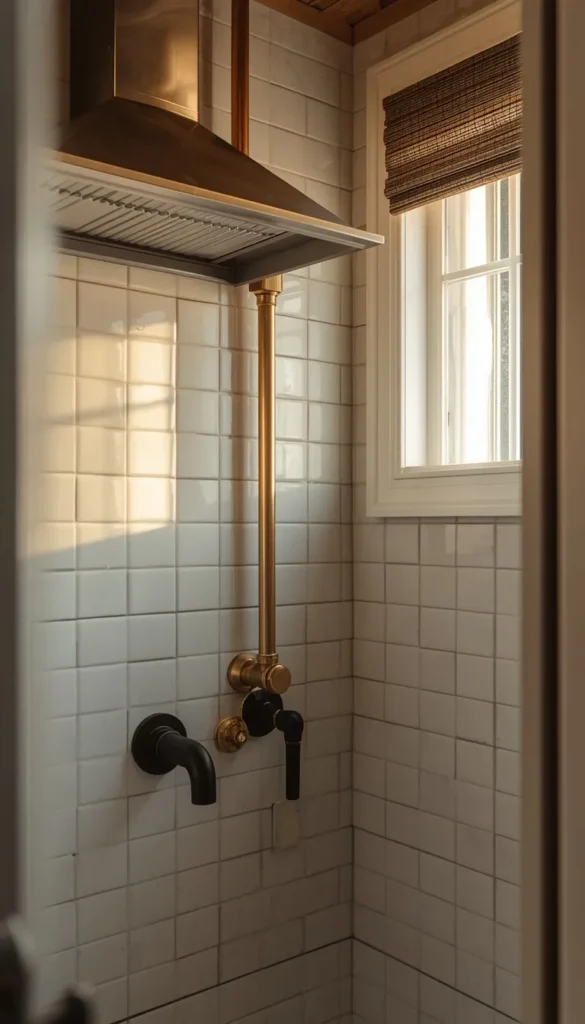
Before you fall in love with a wallpaper swatch, let’s talk about the unglamorous stuff, because none of the pretty design choices matter if the bones aren’t right. Every laundry room needs a dedicated water line, proper electrical capacity, and a way to manage humidity. In the US, most electric dryers require their own 240 volt circuit separate from the washer, and skipping this step is one of the more expensive mistakes I see homeowners make mid renovation.
Ventilation gets overlooked constantly. Washers and dryers push a huge amount of moisture into a small space, and without a window or exhaust fan, that moisture has nowhere to go. One thing I always tell clients is that mildew doesn’t need much time to take hold, sometimes just a few damp weeks are enough. If your room doesn’t have a window, budget for a proper exhaust fan from the start rather than treating it as an afterthought.
3. Picking the Right Layout for Your Space
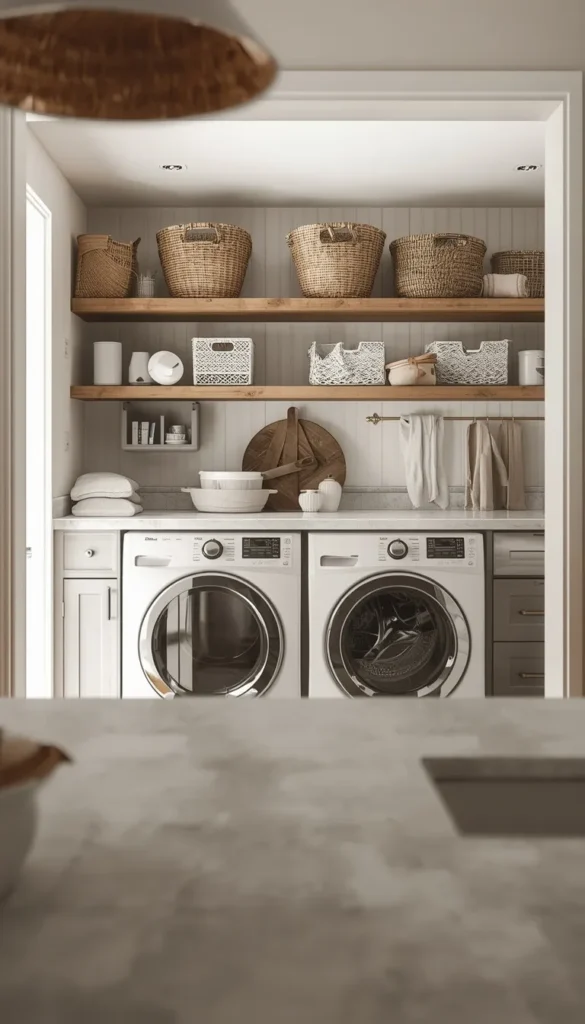
Your layout should be dictated by how much room you’re actually working with, not by whatever looked best on Pinterest. An L shaped layout works beautifully in narrow rooms since it clusters everything along two walls without eating up floor space. If you’re lucky enough to have a larger footprint, a U shaped layout gives you three walls of counter and cabinet space, which is fantastic for families doing laundry daily.
For truly tight spaces, a galley layout, meaning one wall of appliances and storage, is often the most realistic choice. I’ve designed plenty of these and they work just fine as long as you’re intentional about what goes where.
4. Small Laundry Room Math
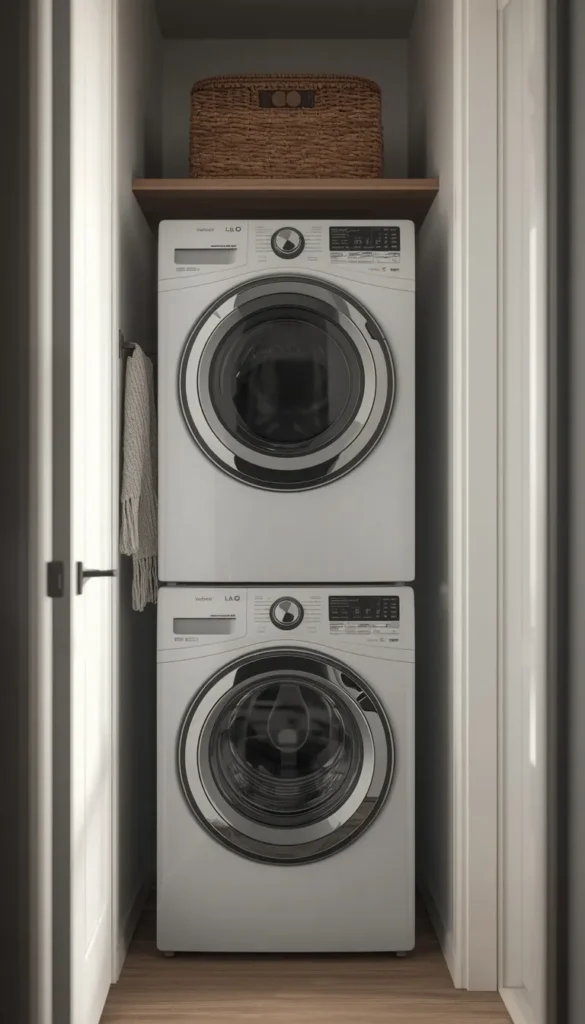
Small laundry rooms fail more often because of poor spacing decisions than poor design choices. If you’re stacking a washer and dryer, you generally need between 30 and 33 inches of floor space and roughly 70 to 78 inches of vertical clearance, depending on the unit. Front loading machines also need enough clearance in front for the doors to swing fully open without hitting a wall, a cabinet, or each other.
A mistake I see constantly is a beautifully designed small laundry room where the washer door bangs into the dryer door every single time you open both. Measure twice before you commit to appliances, because returning a washer is a lot more painful than returning a paint sample.
If you had to pick just one upgrade from this list to tackle first, which one would it be?
5. Front Load Versus Top Load: Making the Right Call
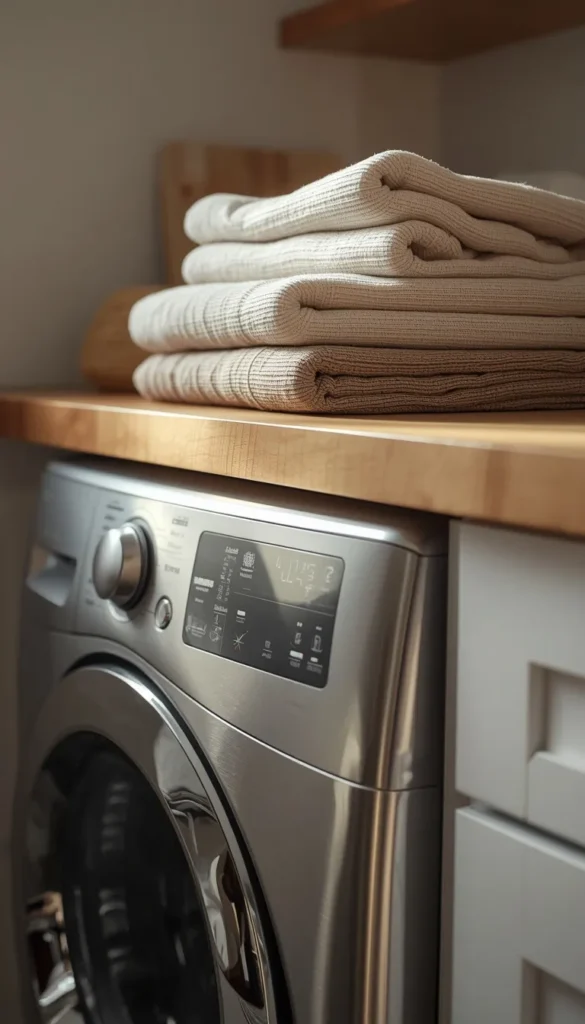
This decision comes up in almost every laundry room consultation I do, and honestly, there’s no universally right answer. It comes down to your body, your space, and your habits. Front loaders let you build in counter space above them, which is a huge win if folding surface matters to you. Top loaders, on the other hand, don’t require you to bend down, which makes a real difference for anyone dealing with back pain or planning to age in place.
Here’s a quick way to think it through:
- Choose front load if counter space and stacking flexibility matter most
- Choose top load if bending down is uncomfortable or inconvenient
- Choose top load if you’re prone to allergies, since front loaders trap moisture and mildew more easily when doors stay closed
Neither option is wrong. It’s about matching the machine to how you actually live, not what looks better in photos.
6. Stackable Side by Side
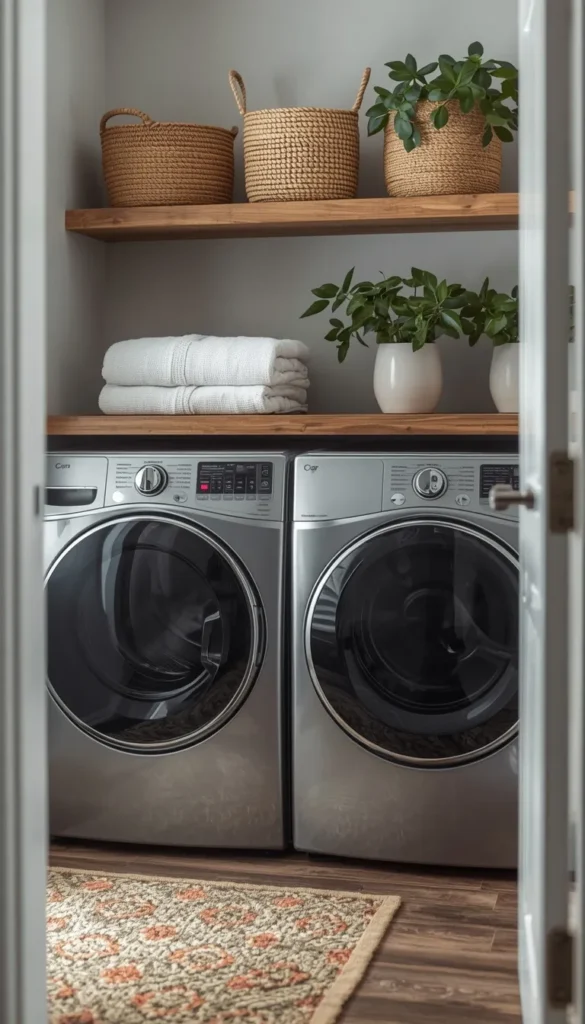
Space is usually the deciding factor here. Stackable units are the obvious choice for narrow closets or tight nooks, and most modern stacked configurations barely eat up more room than a single appliance would. Side by side setups are wonderful if you have the square footage, since they let you build a countertop overhead for folding.
Combo units, the ones that wash and dry in a single drum, tend to come up a lot with apartment dwellers and small home owners. I’ll be honest with you, though. Most professionals, myself included, are a little hesitant to recommend them as a primary laundry solution. They’re convenient in tight spaces, but cycle times run long and drying performance is often weaker than a standalone dryer. They’re a fine backup option, not necessarily your best long term investment.
Top 6 laundry room guide ideas
| Idea | Estimated Price | Maintenance |
|---|---|---|
| Wall mounted drying rack | $50 to $150 | Low |
| Exhaust fan installation | $150 to $300 | Low |
| Freestanding cabinet on top of washer/dryer | $150 to $400 | Low |
| Removable wallpaper | $50 to $120 | Medium |
| Quartz countertop | $50 to $70/sq. ft. | Low |
| Utility sink installation | $300 to $800 | Medium |
7. Budget Breakdown
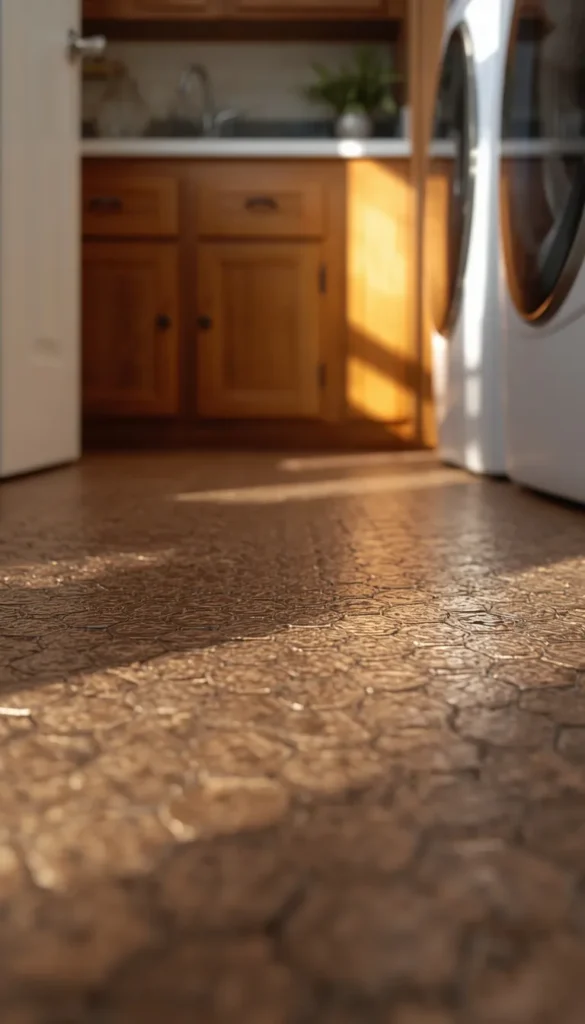
Nobody talks honestly about laundry room costs, and it drives me a little crazy. So let’s fix that. If you’re just refreshing an existing space with paint, new hardware, and some smart storage bins, you’re realistically looking at $200 to $500. It’s a weekend project with a real visual payoff.
A mid range update, think new countertops, better lighting, and updated cabinet fronts, tends to land somewhere between $1,500 and $4,000 depending on your region and material choices. A full gut renovation, including new plumbing, electrical work, custom cabinetry, and premium flooring, can easily run $8,000 to $15,000 or more in many US markets. None of these numbers are wrong to choose. What matters is picking the tier that actually fits your life right now.
8. Flooring That Can Handle Real Life
Laundry rooms are wet, messy, and honestly a little abused compared to the rest of your house, so your flooring needs to reflect that reality. Porcelain and ceramic tile are the gold standard here because they shrug off water, detergent spills, and daily foot traffic without a second thought. Vinyl and laminate are solid, budget friendly runner ups if tile feels like too much of an investment right now.
What you want to avoid is hardwood. It looks gorgeous in photos, sure, but wood and consistent moisture are a bad long term match, and I’ve seen too many beautiful floors warp within a couple of years. If you love the penny tile look, it’s not just trendy, it genuinely hides water spots and small stains better than most flat tile options.
Be honest, is your laundry room more of a “Starter Refresh” situation or a full blown reno waiting to happen?
9. Countertops and Cabinets That Work as Hard as You Do
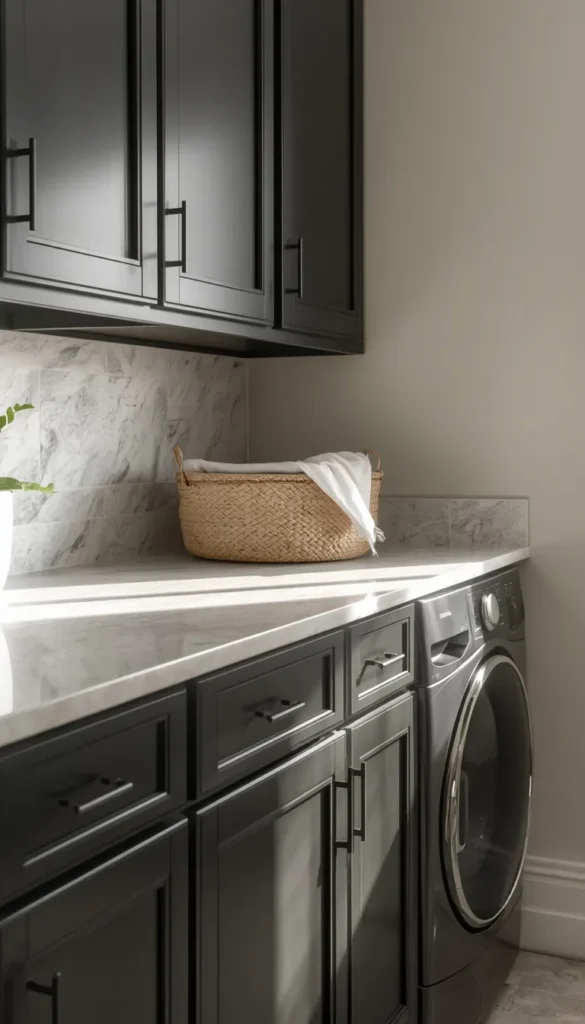
Your countertop needs to survive detergent spills, hot iron contact, and the occasional stray bleach splash, so this isn’t the place to cut corners. Quartz is my go to recommendation for most clients since it resists staining and never needs sealing. If you want something with a little more character, a matte black granite gives you that soapstone look without the higher maintenance that comes with real soapstone.
Cabinets are where storage philosophy really shows up. Extending cabinetry all the way to the ceiling might sound excessive, but it eliminates dust collecting dead space up top and gives you room for things you only need occasionally, like holiday linens or extra cleaning supplies.
10. Open Shelving Versus Closed Storage
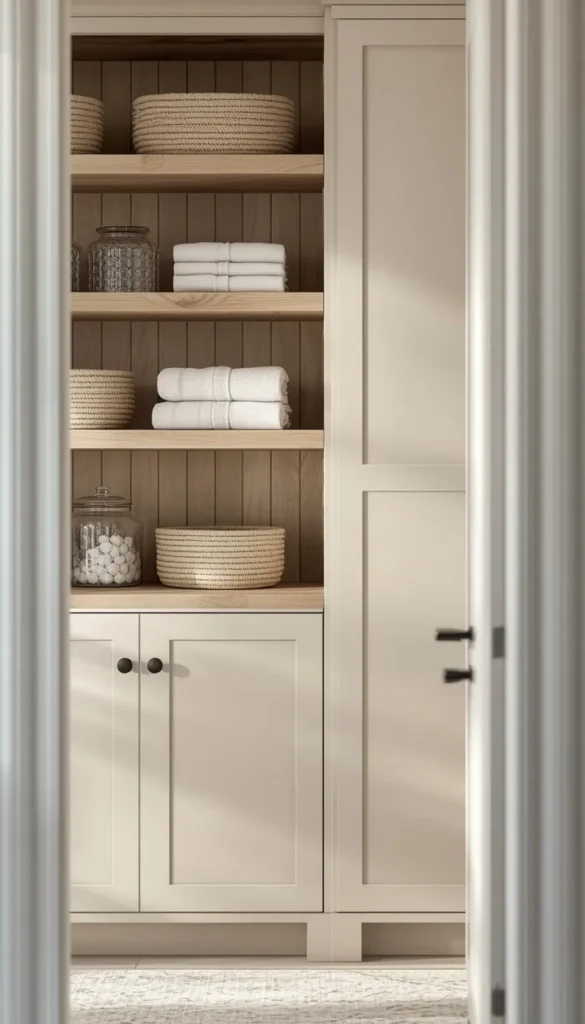
I get asked about this constantly, and my honest answer is that it depends on how tidy you actually are, not how tidy you want to be. Open shelving looks stunning in photos. Woven baskets, folded towels, a few plants, it all reads effortless. But here’s the thing nobody mentions: open shelving in a laundry room collects dust and lint fast, and detergent bottles rarely look as pretty in real life as they do styled for a photoshoot.
Closed cabinetry, while less exciting visually, keeps your actual mess contained and out of view. My honest recommendation is to mix both. Use closed cabinets for the practical stuff you use daily, and reserve one or two open shelves for baskets or decorative touches you don’t mind keeping tidy.
11. Vertical Space and Small Room Storage Hacks
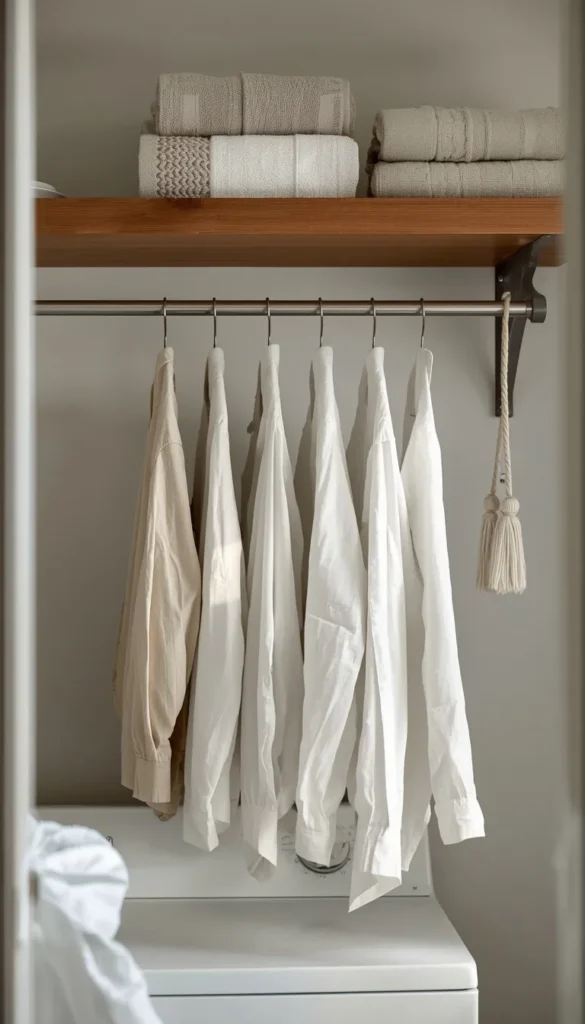
In a small laundry room, your walls are doing far more work than your floor ever will. A hanging rod installed above the washer and dryer turns dead space into a spot for air drying delicates or hanging shirts straight out of the dryer. Floating shelves above eye level are another easy win, giving you a place for detergent and dryer sheets without eating into usable counter space.
A few of my favorite vertical solutions:
- A wall mounted drying rack that folds flat when not in use
- Upper cabinets that run all the way to the ceiling
- An over the door hook system for ironing boards or brooms
None of these require major construction, which makes them some of the easiest upgrades to tackle in a weekend.
12. Adding a Utility Sink to Your Laundry Room
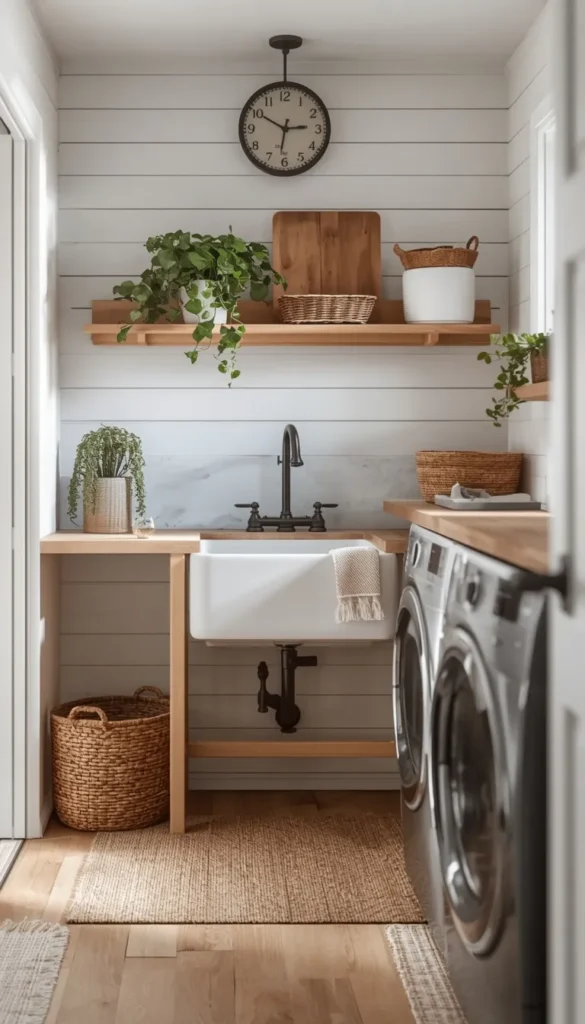
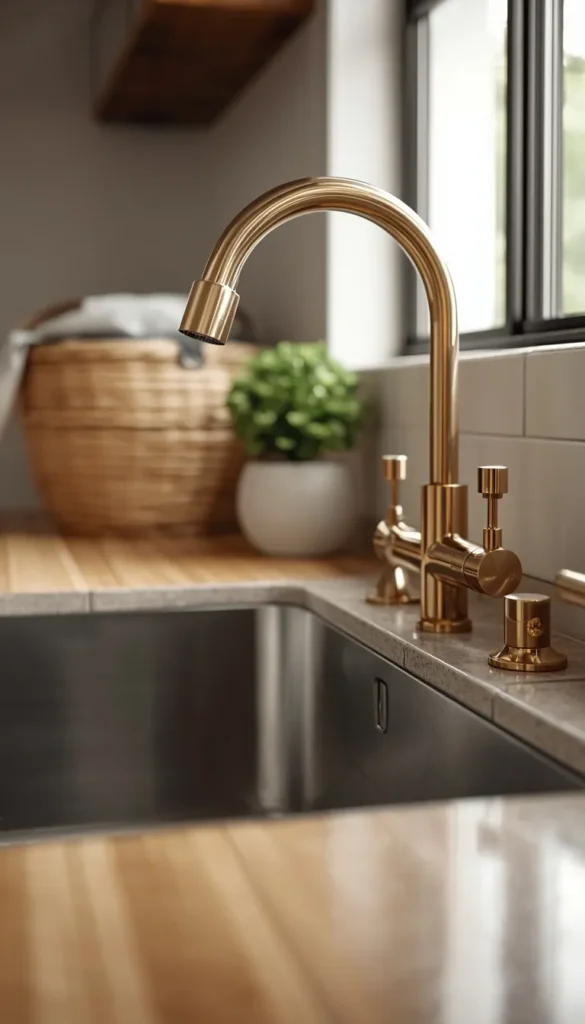
A utility sink isn’t strictly necessary, but once my clients have one, they wonder how they ever lived without it. It’s the spot for soaking stained jerseys, rinsing muddy paws, filling watering cans, and cleaning things you’d never want in your kitchen sink. If your laundry room shares a wall with a bathroom or kitchen, adding one is usually a fairly simple plumbing job.
A deep stainless basin is my usual recommendation because it handles heavy use without showing scratches the way a porcelain sink eventually will. If space is tight, a smaller corner set utility sink still gets the job done without dominating the room.
What’s the one laundry room mistake you’re guilty of right now, open shelving, no ventilation, or something else entirely?
13. Choosing a Style: Farmhouse, Modern, or Minimalist
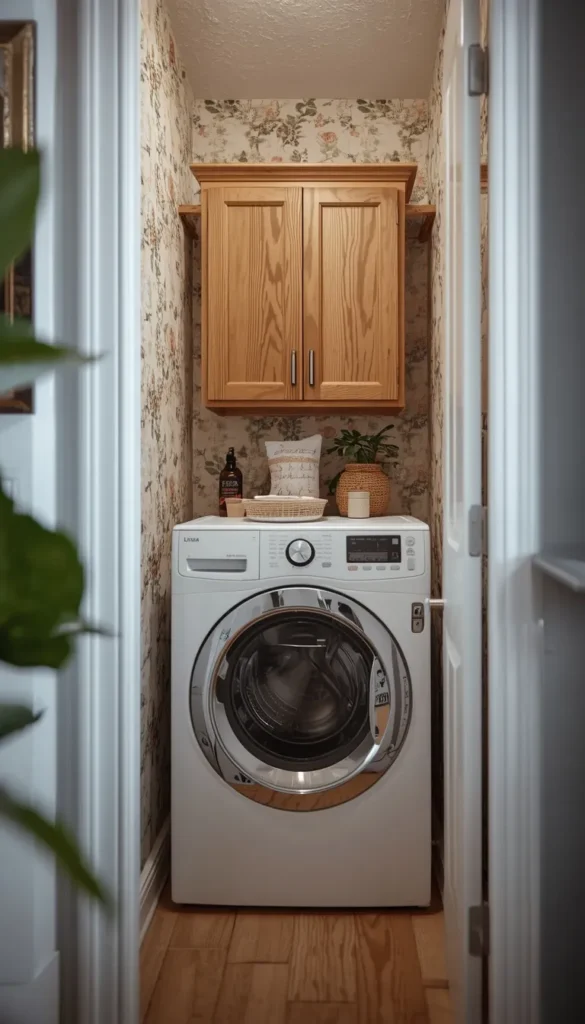
Your laundry room doesn’t have to match the rest of your house, and honestly, some of the most memorable ones I’ve designed break from the home’s overall style entirely. Modern farmhouse leans on shaker cabinets, warm wood tones, and simple black hardware, giving the room a cozy, lived in feel. Minimalist design strips things back further, favoring clean lines, neutral colors, and hidden storage so the room feels calm rather than cluttered.
A few style cues to consider:
- Farmhouse: shiplap walls, apron front sinks, woven baskets
- Modern: flat panel cabinets, matte black fixtures, monochrome palettes
- Minimalist: white or light wood tones, closed storage, minimal decor
Pick whichever style genuinely makes you want to walk into the room, since that’s ultimately the whole point.
14. Renter Friendly Upgrades That Need No Drilling
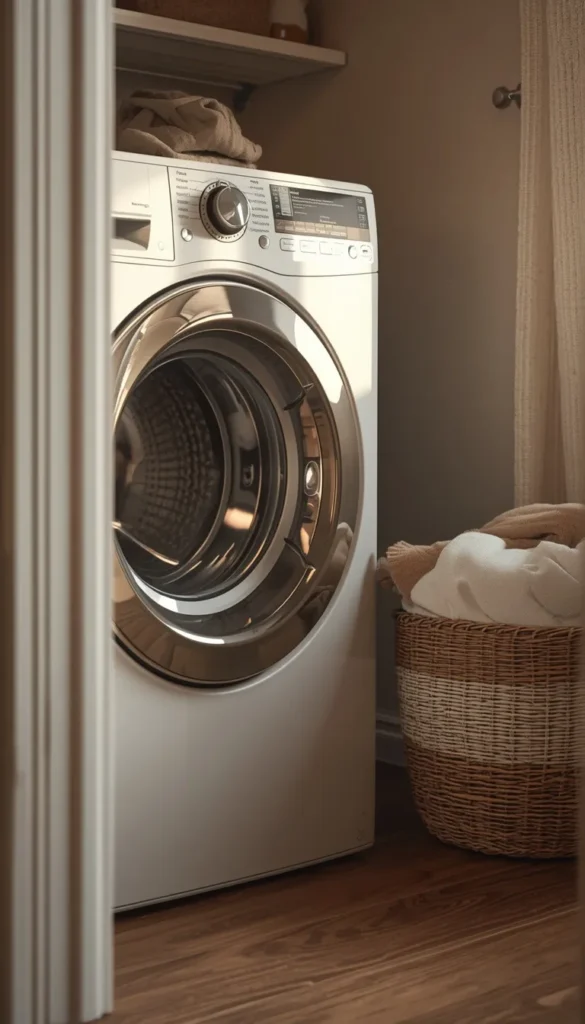
Not everyone can knock down walls or install custom cabinetry, and that’s completely fine. Some of the most charming laundry room transformations I’ve seen came from renters working within real restrictions. Removable wallpaper is probably the single highest impact change you can make, instantly transforming a boring white box into something with personality, and it peels off cleanly when you move out.
Freestanding cabinets placed on top of a stacked washer and dryer are another great trick, adding storage without a single screw going into the wall. Tension rods, over the door hooks, and adhesive hooks round out the rest. One thing worth remembering is that even small, reversible changes can make a rented laundry space feel genuinely yours.
15. Maintenance Reality and Mistakes to Avoid
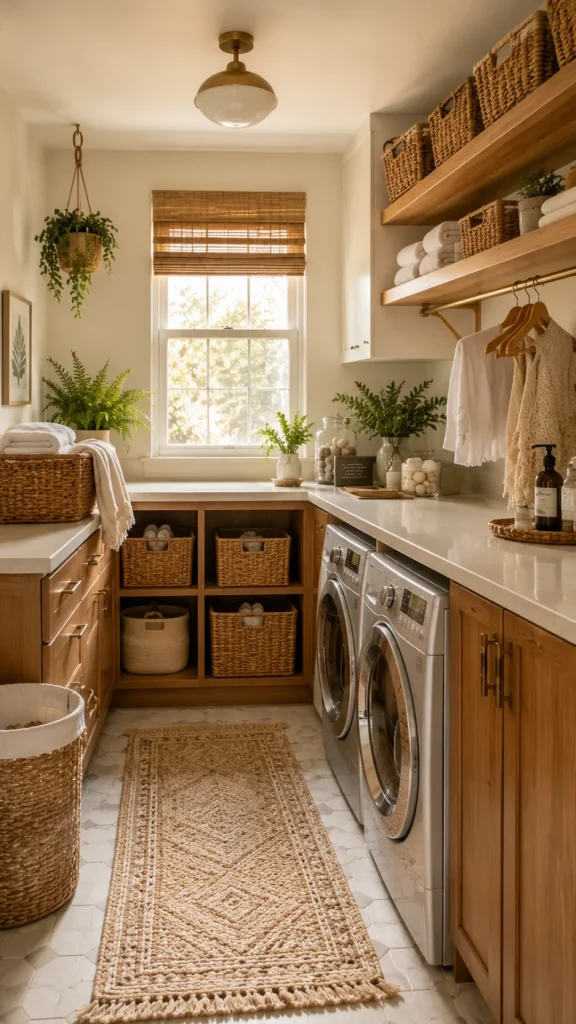
I want to end with the part most articles skip entirely, because a beautiful laundry room that falls apart in a year isn’t actually a win. Front loading washers are notorious for developing a musty smell if you leave the door closed right after a cycle. Leaving it cracked open for an hour after washing solves this almost every time, and it costs you nothing.
White surfaces look incredible in photos, but if you have kids or pets, be honest with yourself about how much upkeep you’re signing up for. Lint buildup in dryer vents isn’t just a maintenance annoyance either, it’s a legitimate fire hazard, and cleaning that vent at least once a year should be non negotiable. A few other mistakes worth avoiding:
- Skipping proper ventilation to save on installation costs
- Choosing open shelving without a realistic tidiness plan
- Placing appliances without checking door clearance first
Which Path Is Yours?
By Budget
Starter Refresh
- New hardware, paint, and storage bins
- Removable wallpaper for instant personality
- Wall mounted rod above the washer and dryer
Mid Range Update
- Quartz or granite countertop swap
- New cabinet fronts and updated lighting
- Utility sink added if plumbing allows
Full Investment Renovation
- Custom cabinetry floor to ceiling
- New plumbing and dedicated electrical circuit
- Premium tile flooring and countertop combo
By Lifestyle
Busy Families
- Side by side washer and dryer for faster turnaround
- Closed cabinets to hide daily mess
- Utility sink for muddy shoes and sports gear
Small Space Dwellers
- Stackable units to save floor space
- Vertical shelving and hanging rods
- Removable wallpaper for renter friendly style
Minimalists
- Closed storage only, no open shelving
- Neutral palette with hidden hardware
- Quartz countertop for a clean, seamless look
Frequently Asked Questions
How much does it cost to renovate a small laundry room?
The average cost lands between $1,500 and $8,000 depending on scope. A simple refresh with paint and storage stays closer to $500. Full plumbing and cabinetry work pushes you toward the higher end.
What is the ideal size for a laundry room?
Ideally, you want at least 8 feet by 14 feet if building from scratch. Smaller spaces work fine too, as long as you plan clearances carefully around appliance doors.
Can I put a washer and dryer in a small closet?
Yes, but stick to stackable units and confirm you have proper ventilation first. Most closets need at least 30 inches of width and around 70 inches of height to fit standard stacked appliances.
How do I stop my laundry room from smelling musty?
Leave your washer door cracked open after every cycle to let it air out. Also run an exhaust fan or crack a window if humidity tends to build up in the room.
Is a utility sink worth adding to a laundry room?
Yes, especially if you have kids, pets, or muddy gear coming through often. It saves your kitchen and bathroom sinks from heavy duty cleaning tasks.
Conclusion
Your laundry room doesn’t have to stay the space you avoid walking into. A few smart choices, the right storage, a color you actually love, and suddenly a chore feels less like a chore. You don’t need the full renovation budget to start either. Clear one shelf this weekend, grab that wallpaper sample, or finally hang that rod you’ve been meaning to install. Small moves add up faster than you’d think.
