
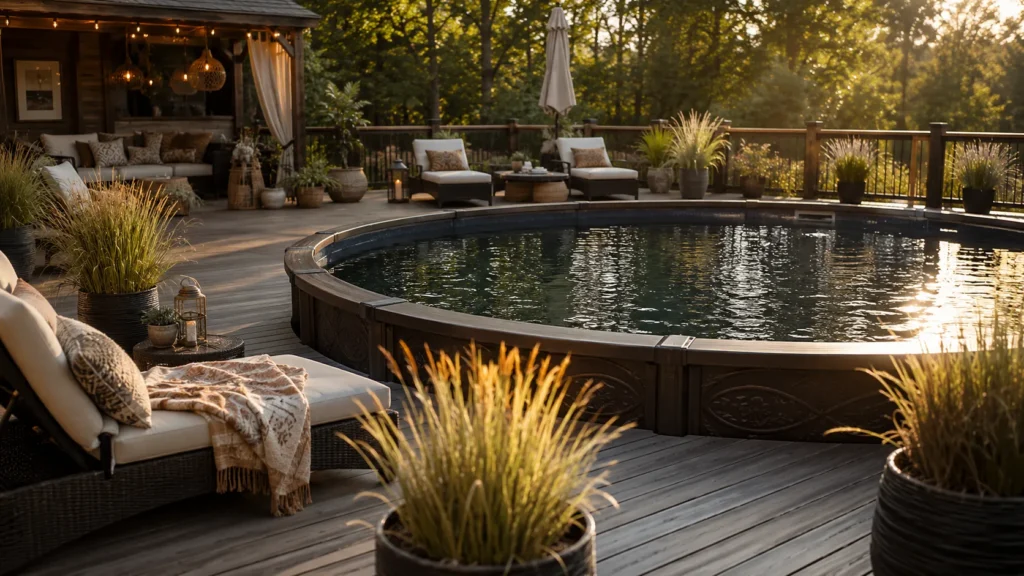
Most above ground pools look exactly like what they are: a big metal tank someone dropped in the backyard last weekend. I’ve walked into more than a few projects where the client apologized for their pool before I even said hello. But here’s what twenty years of backyard design has taught me: the pool itself is rarely the problem. It’s everything around it, the deck height, the skirting, the way it meets the ground, that decides whether your yard reads as budget or bespoke. In this guide I’m showing you exactly how to close that gap, one design decision at a time.
My Design Notes
When I was working on a project in the Hudson Valley, my clients had already installed a steel frame pool through a standard pool company before they called me. It was functional, level, and completely charmless sitting next to their newly renovated patio. My first walk through the yard, I remember thinking the pool wasn’t the issue at all.
We ended up building a full wraparound deck at rim height using thermally modified ash, which held up beautifully against the Northeast weather without the price tag of ipe. I also had the crew swap the stock white pool wall for a dark bronze aluminum skirting, and that one change alone made the tank practically disappear visually. We hit a snag with the HOA over deck height, had to resubmit with proper railing specs, and lost about two weeks. It taught me to always check permit requirements before a single board goes down. By the end, my clients had a pool that guests genuinely assumed was custom built into the property.
Stunning DIY Banquette Ideas to Elevate Your Breakfast Nook
1. Full Wraparound Deck at Pool Rim Height
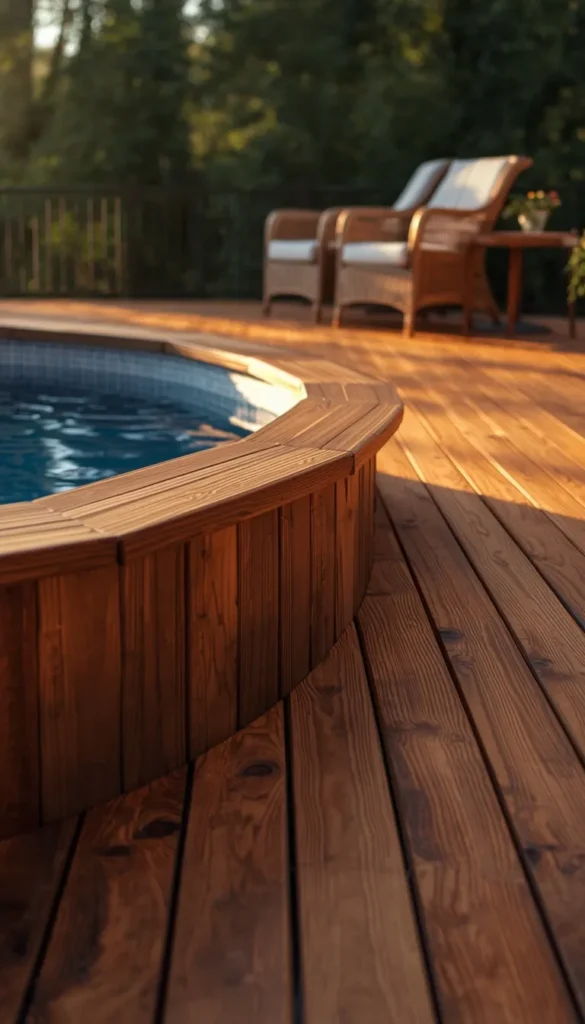
This is the single biggest thing that separates a pool that looks bolted on from one that looks like it was always meant to be there. Most above ground pools get installed with the top rail sitting a foot or more above the surrounding deck, and that gap is exactly what reads as cheap. When I bring the deck surface up to meet the pool’s rim, the whole structure suddenly looks intentional instead of accidental. It’s a bigger carpentry job, no question, and it usually means your contractor needs to build a stepped substructure to support that height evenly. But the payoff is real. Guests genuinely stop asking whether it’s an above ground pool at all.
2. Multi Level Deck With a Sunken Lounge Nook
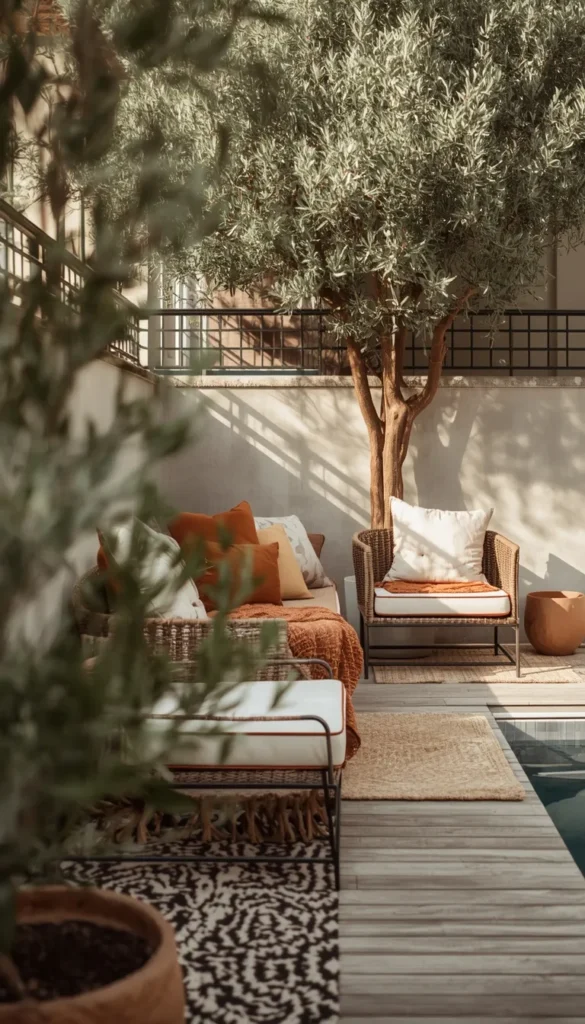
A single flat deck works, but a deck with even one dropped level instantly feels more custom. I like tucking a lounge area a step below the main pool deck, just enough to create separation without needing a railing. It gives people a spot to sit that doesn’t feel like they’re perched right on top of the water.
3. Steel Frame Pool With Composite Decking
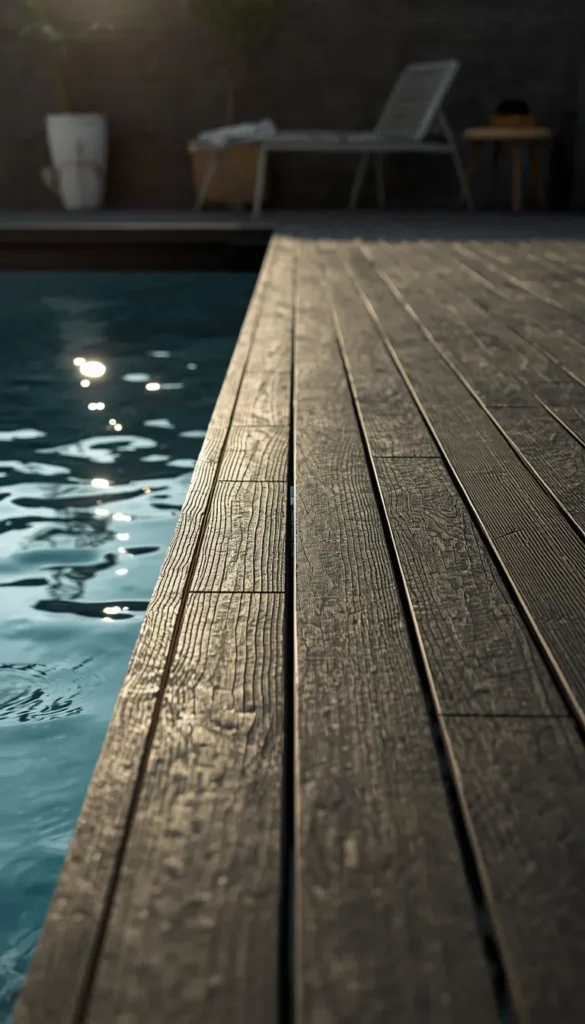
Steel frame pools get a bad reputation, but paired with the right decking they can actually look sharper than resin in a lot of yards, especially anything with a modern or industrial lean. A few things I always tell clients before they commit:
- Composite decking won’t warp or splinter the way pressure treated pine does after a few Northeast winters
- Darker composite tones hide water spots and pollen far better than light gray
- Steel frames typically outlast resin under heavy sun exposure, though they can show rust at seams if the coating isn’t marine grade
One thing to watch out for is cheaper composite boards fading unevenly in full sun yards, so it’s worth spending a little more on a UV stable line.
4. Resin Pool With Stone Look Skirting
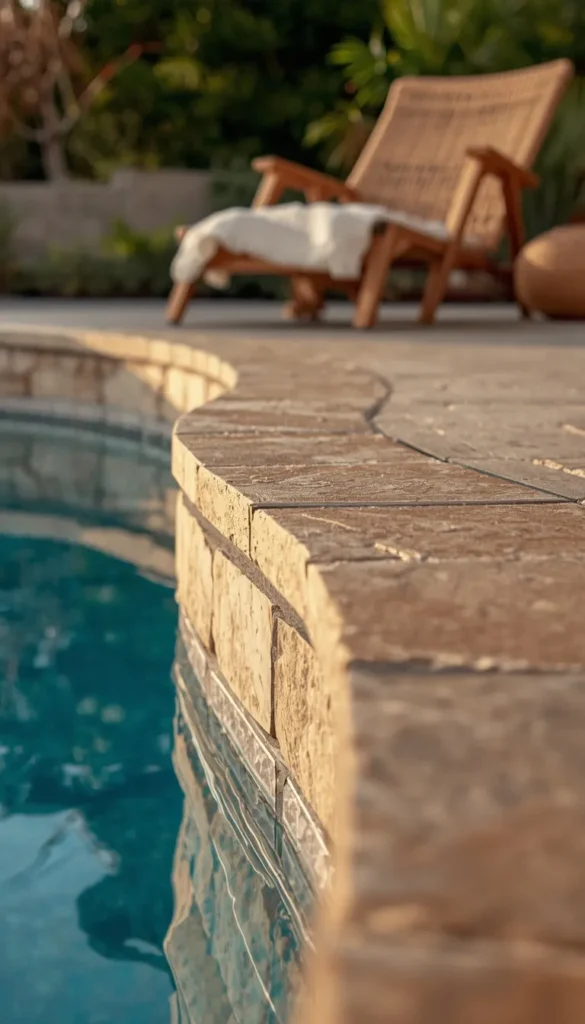
Resin pools won’t rust and they handle humidity better than steel, which makes them a solid pick for anyone in the Southeast or Gulf Coast. On their own though, resin walls can look a little plasticky up close. Wrapping the base in a stone look skirting, the lightweight polyurethane panels rather than real stone, solves that instantly and costs a fraction of what actual masonry would run. It’s one of my favorite low effort, high impact swaps.
Which of these 18 ideas would actually fit that awkward corner in your kitchen right now?
5. Semi Inground Design Using a Slope or Berm
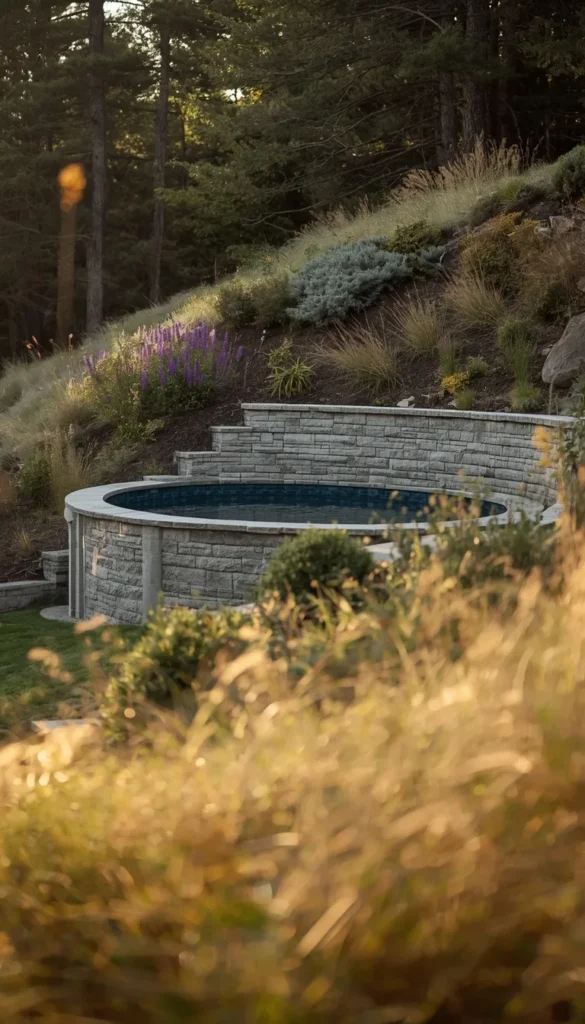
If your yard has any kind of natural grade, use it. Setting the pool partially into a slope, even just recessing it two or three feet, cuts down on that stark “tank in the yard” look and gives you a built in spot for a retaining wall or planting bed on the low side. It’s more excavation work up front, and yes, that adds cost. But a semi inground pool almost always reads as a custom build rather than a kit, and it opens up design options a fully exposed pool just can’t offer, like tucking utility lines and pool equipment behind the berm where nobody has to look at them.
6. Modern Above Ground Pool With Black Steel Trim
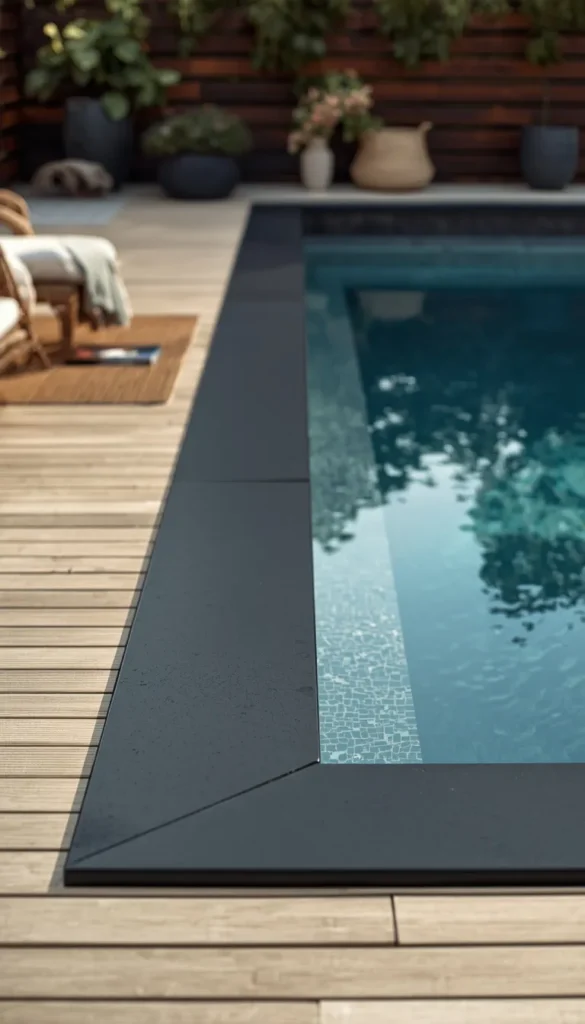
Swapping standard white or beige trim for matte black changes the entire personality of a pool. It’s a small material change with an outsized visual effect, and it pairs beautifully with contemporary homes that already lean toward black window frames or dark siding.
- Black trim against a light colored deck creates real contrast instead of the pool blending invisibly into the background
- It also tends to photograph better, which matters if you’re the type who wants your backyard looking good on camera too
Top 6 luxury above ground pool ideas
| Idea | Estimated Price | Maintenance |
|---|---|---|
| Full Wraparound Deck at Rim Height | $8,000 to $18,000 | Medium |
| Semi Inground Design Using a Slope | $10,000 to $25,000 | Low |
| Resin Pool With Stone Look Skirting | $3,000 to $7,000 | Low |
| Steel Frame Pool With Composite Decking | $6,000 to $14,000 | Medium |
| Privacy Screening (Louvered Panels) | $1,500 to $6,000 | Low |
| Built In Outdoor Kitchen Off Deck | $5,000 to $20,000 | Medium |
7. Wood Deck With Horizontal Cedar or Thermally Modified Ash Skirting
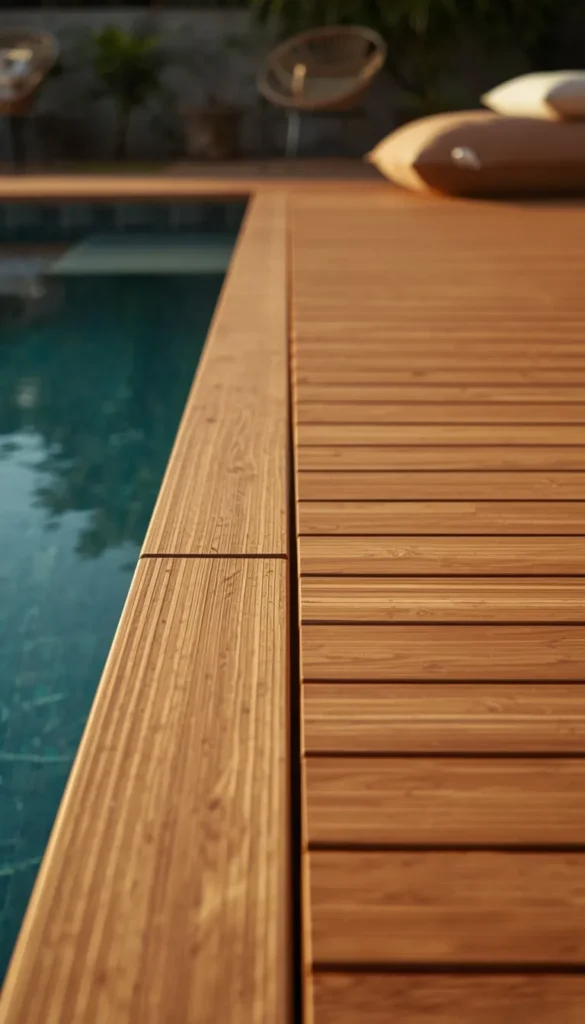
Horizontal boards do something vertical slats just can’t, they make the base of the pool feel lower and more grounded. Cedar is the classic choice and smells wonderful fresh cut, but I’ve been steering more clients toward thermally modified ash lately. It resists rot and warping nearly as well as more expensive hardwoods like ipe, without that premium price tag, and it takes a stain beautifully if you want to match existing deck furniture. My only real caution here is that any horizontal wood skirting needs a gap for airflow behind it, or you’ll trap moisture and shorten its life by years.
8. Landscaping That Hides the Tank Line
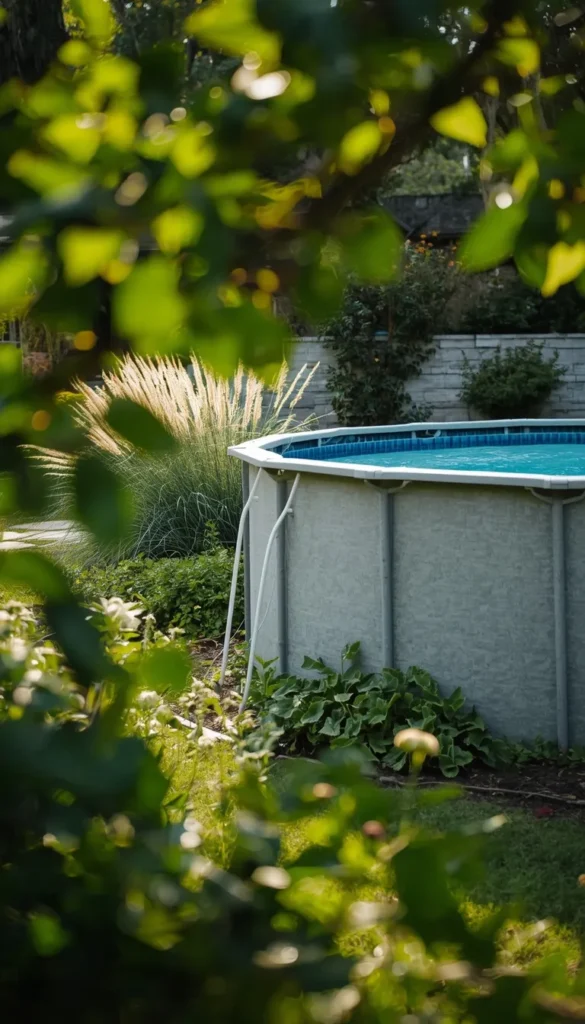
Shrubs alone rarely do the job well, they get patchy and take a season or two to fill in. What actually works is layering. Plant something low and spreading right at the base to soften the hard edge where deck meets ground, then add mid height grasses or hydrangeas a foot or so back to create depth. A quick trick I’ve learned is to avoid anything with aggressive roots near the pool’s foundation footings, since root systems can shift the leveling over time and nobody wants to deal with that headache two summers in.
Are you more of a weekend DIY builder, or would you rather hire this one out?
9. Privacy Screening Compared
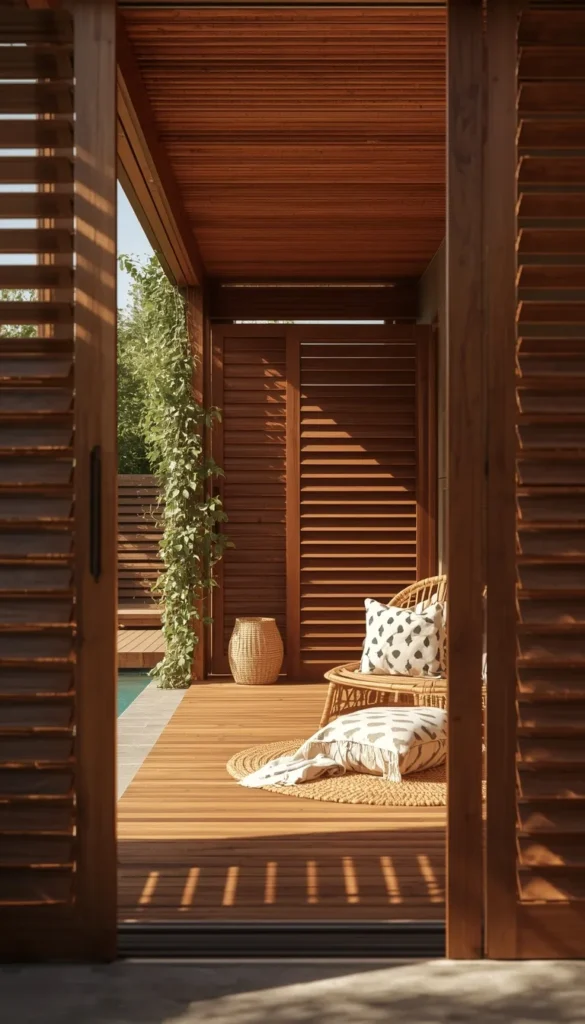
Not every privacy solution suits every yard, so it helps to actually weigh them against each other instead of defaulting to a fence.
- Louvered panels give you adjustable airflow and light, and they look considerably more upscale than a standard privacy fence, though they cost more per linear foot
- A pergola with climbing vines takes a season or two to fill in fully, but it doubles as shade and softens the whole space in a way a flat panel never will
- Tall ornamental grasses are the cheapest option by far and move beautifully in the wind, but they won’t block a direct sightline from a neighbor’s upstairs window the way a solid structure does
I usually tell clients to think about what they’re actually blocking, eye level views versus overhead ones, before picking a direction.
10. Poolside Pergola or Shade Sail Integration
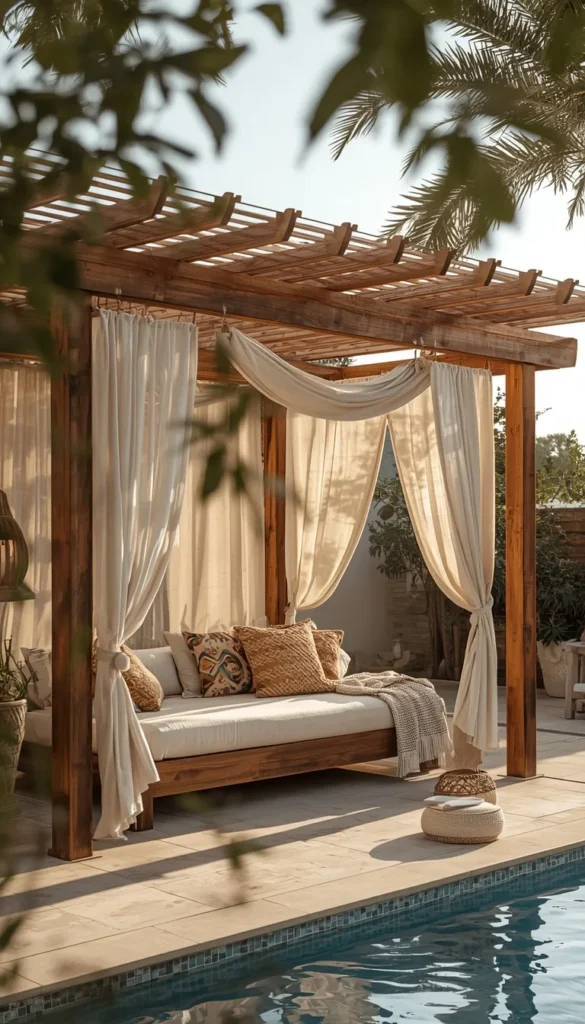
A pergola built right off the deck does double duty, it shades the lounge area during peak afternoon heat and gives the whole layout a sense of architecture rather than just a pool sitting in open grass. Shade sails are the lower cost, lower commitment version of the same idea, and they work especially well in yards where a permanent structure isn’t in the budget yet. Either way, anchoring the shade element to the deck rather than floating it separately in the yard makes the whole setup feel unified.
11. Upscale Deck Level LED Lighting
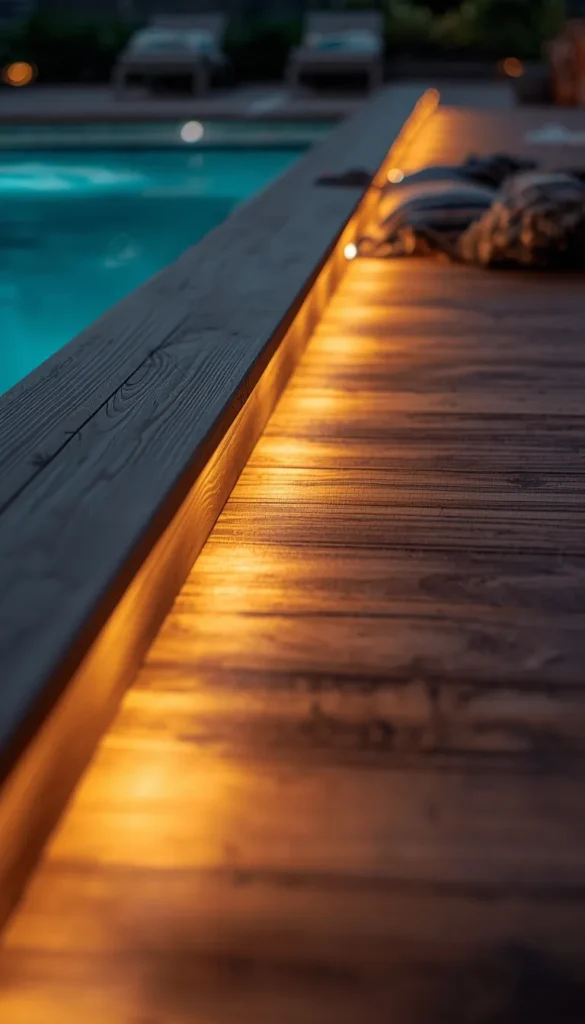
Lighting is where a lot of above ground pool owners stop too early, usually with a single spotlight aimed at the water. Deck level LED strips recessed into the stair risers or along the deck edge change the entire evening feel of the space, and path lighting leading up to the pool keeps things safe without looking like a parking lot. Warm white in the 2700K to 3000K range reads far more residential and cozy than the cooler bluish tones a lot of off the shelf kits default to.
12. Built In Outdoor Kitchen or Bar Off the Deck
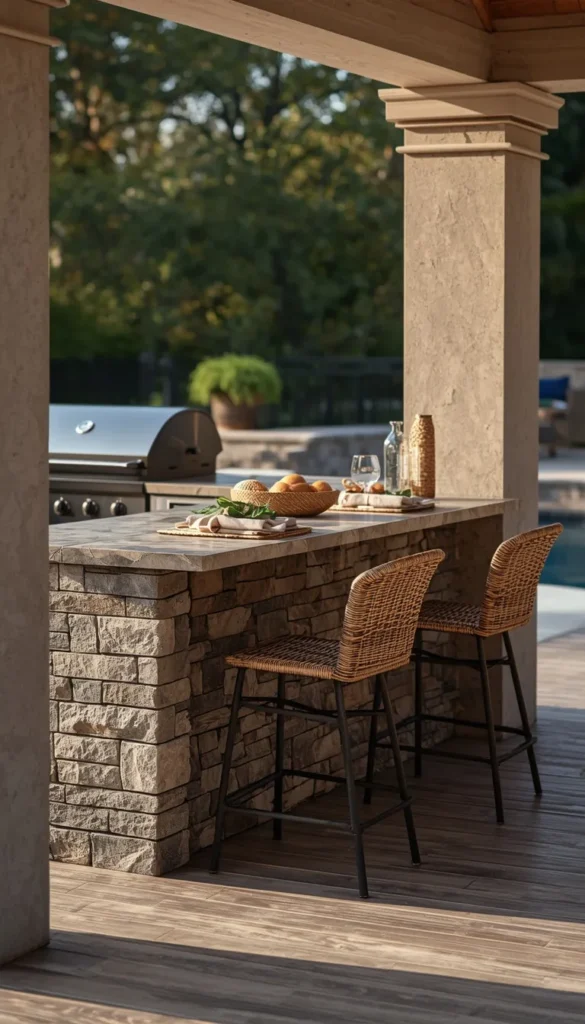
This is one of the bigger investments on this list, but for families who entertain often it tends to get more actual use than almost anything else here. Even a modest setup, a built in grill, a small fridge, and some counter space, keeps the host near the party instead of running back and forth to the house. I always recommend running the gas and electrical lines during the initial deck build rather than retrofitting later, since tearing up finished decking to add utilities afterward roughly doubles the labor cost.
If storage is your biggest struggle, would you go with a hinged lid or open shelving underneath?
13. Stone or Paver Patio Surround Instead of a Deck
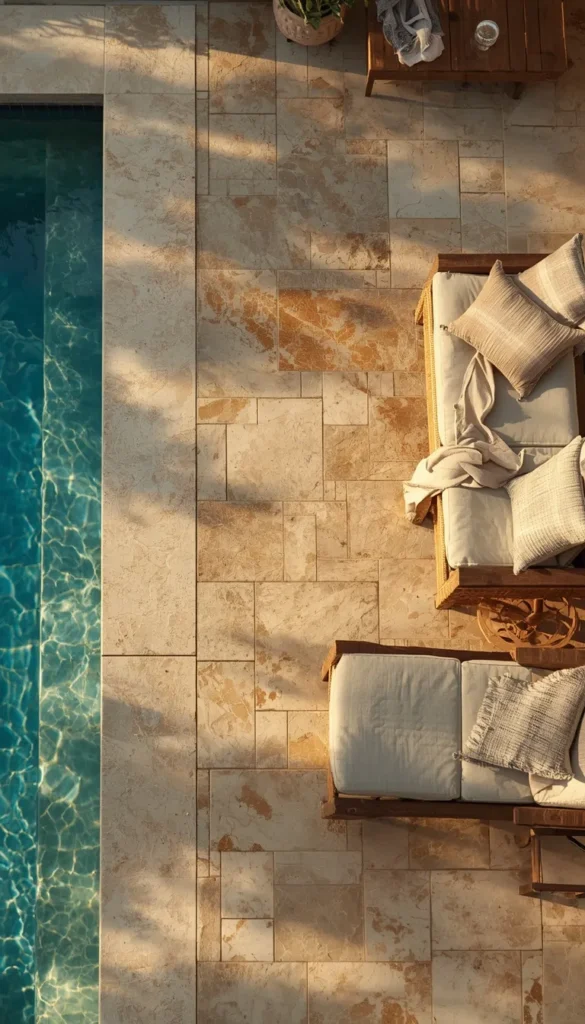
A deck isn’t the only way to dress up an above ground pool. In yards with a more Mediterranean or transitional style, a stone or paver patio surround often looks more at home than wood ever would. Travertine stays noticeably cooler underfoot in full sun compared to most composite decking, which matters more than people expect once July hits. Pavers also sidestep the whole rot and re staining conversation entirely, since there’s no wood to maintain in the first place.
14. Fire Feature Near the Deck
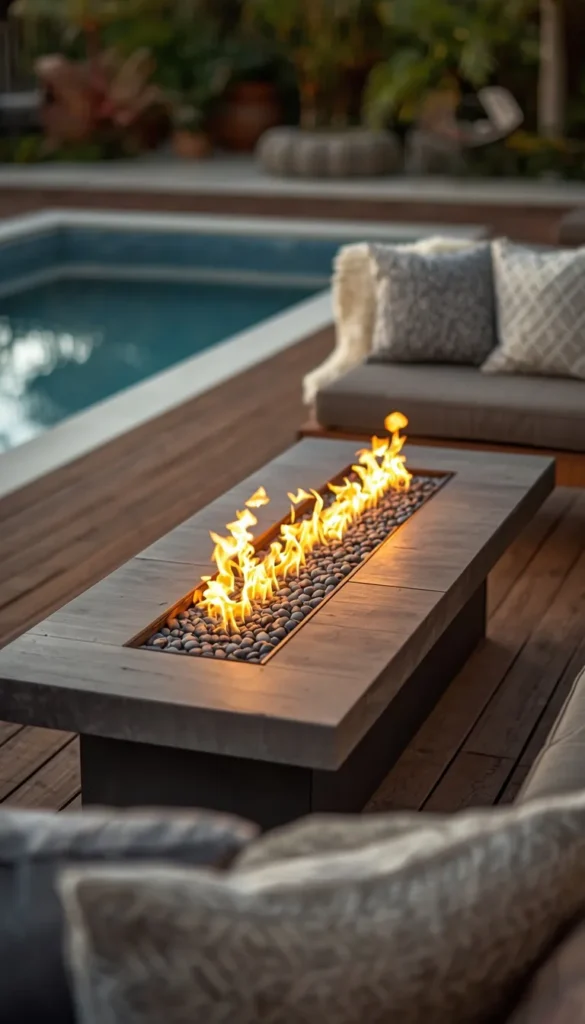
A fire pit or a low linear fire table near the pool deck extends the season in a real way, not just decoratively. Clients who add one tell me they’re outside using the space well into October in a lot of climates, long after the pool itself has been closed for the year.
- Gas fire tables are lower maintenance and turn on instantly, which matters most on a weeknight when nobody wants to deal with firewood
- Wood burning pits have more atmosphere and that classic crackle, but they need more clearance from the deck for safety
- Either option should sit at least ten feet from the pool’s water line to avoid ash or embers ending up in the water
15. High End Liner and Wall Finish Upgrades
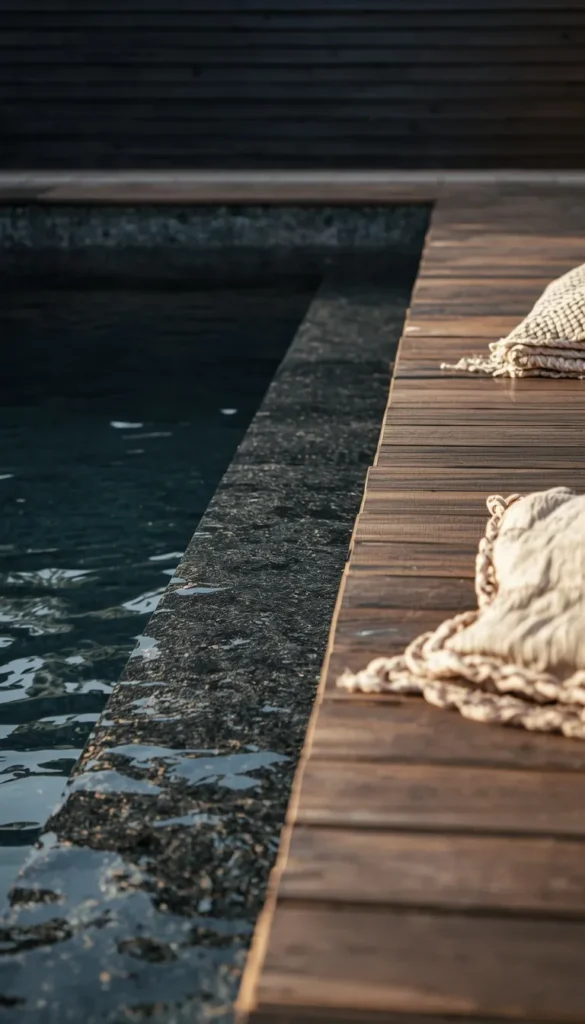
The liner is one of those details people underestimate, but it changes the entire feel of the water. Standard blue vinyl liners read a little like a public pool, while darker charcoal or slate toned liners make the water look like a natural pond or a high end resort pool, even in a modest sized setup. It’s a relatively small cost difference at installation but a fairly expensive swap to make later, so it’s worth choosing carefully the first time rather than settling for whatever the installer has on hand.
Here’s the cheat sheet section, ready to slot in right after the cost breakdown (point 16):
Which Path Is Yours?
If you’re working with a starter budget:
- Resin pool with stone look skirting keeps costs down without looking flimsy
- Tall ornamental grasses for privacy instead of louvered panels
- Skip the outdoor kitchen for now, add a simple side table and string lights instead
- Standard vinyl liner is fine here, save the upgrade for later
If you’re ready for a luxury investment:
- Full wraparound deck at rim height plus semi inground grading
- Black steel trim with a dark slate liner for that resort water look
- Louvered privacy panels and a built in bar off the deck
- Gas fire table for year round evening use
If you’re a busy family with kids:
- Composite decking, it won’t splinter and it’s easier on bare feet
- Keep landscaping low maintenance, grasses and shrubs over delicate flower beds
- Steps and path lighting are non negotiable for safety
If you’re designing for quiet, adult focused evenings:
- Sunken lounge nook for a real conversation area
- Warm LED lighting in the lower color range for ambiance
- A fire feature close to the seating, not the pool
Frequently Asked Questions
How much does it cost to build a DIY banquette seating?
Most DIY banquette projects run between 250 and 800 dollars depending on materials and storage features. IKEA hacks land on the lower end, while custom plywood builds with upholstery cost more.
What is the ideal seat depth for banquette seating?
Ideally, you should aim for 18 to 20 inches of seat depth for comfortable dining. Anything shallower feels cramped, and anything deeper makes it awkward to sit upright at the table.
Can I build a banquette without drilling into the wall?
Yes, a freestanding banquette works great if you’re renting or don’t want permanent changes. Just push it flush against the wall and add a table, no anchoring required.
What is the best fabric for a banquette with kids or pets?
Performance fabrics like Sunbrella or Crypton are your best bet here. They resist stains and wipe clean easily, which regular cotton or linen simply can’t handle long term.
How tall should a banquette bench be for a standard table?
The standard bench height is 18 inches to match most dining tables comfortably. Adding a cushion typically brings it close to 19 inches, so measure your table height first before building.
Conclusion
Your kitchen doesn’t need a full renovation to feel like your favorite room in the house. Sometimes it just takes one cozy corner where your family actually wants to sit and linger over coffee instead of eating standing up at the counter. Pick one idea from this list that felt right to you, grab a fabric sample or measure your nook this weekend, and see where it takes you. Small changes like this are how a house slowly turns into a home you’re proud of. So tell me, which banquette style are you leaning toward for your space?
