
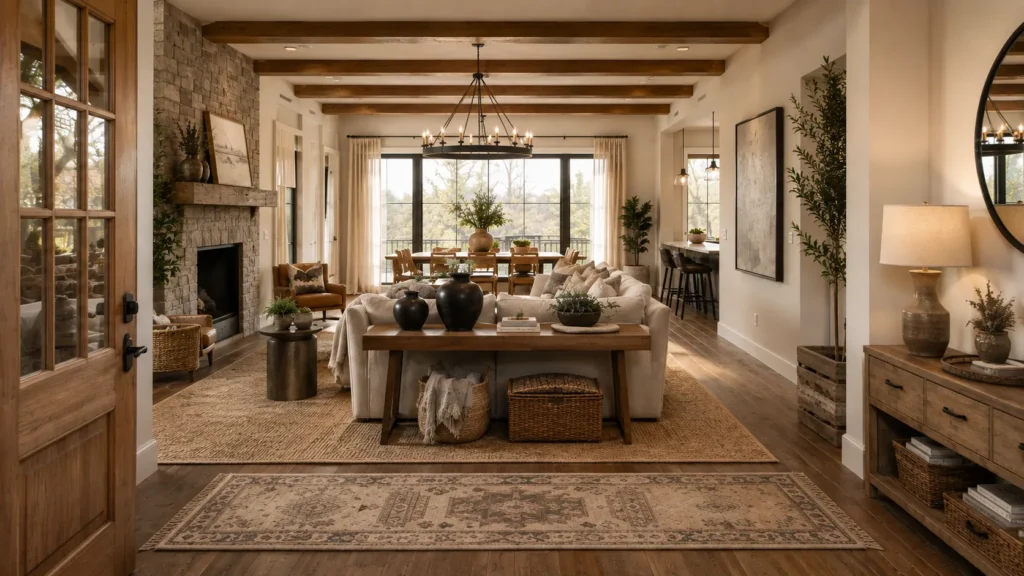
Your living room is shaped like a shoebox, and every layout you try makes it feel more like one. I get it. A long rectangular room fights you at every turn: the sofa looks lost against one wall, the TV never lines up right, and somehow there’s a “dead zone” no matter where you put the rug. The good news is that rectangular rooms are actually easier to plan than odd shaped ones once you know a few tricks. I’ve laid out 15 ways to work with the shape instead of against it, whether your room is long and narrow, wide and open, or somewhere in between.
My Design Notes
I ran into this exact problem on a project in a 1920s colonial outside Hartford, Connecticut. My client had a long, narrow living room with a fireplace on one short wall and a front door that basically dumped every guest into the other end of the room. She wanted a 65 inch TV too, which made things trickier.
My first instinct was to mount the TV above the fireplace and call it done. I’ve learned the hard way that this usually kills conversation flow, so I talked her out of it. Instead, we floated the sofa away from the wall and used a narrow console table behind it to anchor the space, then split the room into two zones: one for the fireplace, one for the TV.
She also wanted a white jute rug, but she has a golden retriever who sheds like it’s his job. We swapped it for a performance fabric rug in a warmer tone, and it’s held up beautifully. Sometimes the “pretty” choice just isn’t the practical one, and my clients thank me later for saying so.
15 Proven Strategies for Mastering Your Rectangular Living Room Layout
1. The Face Off
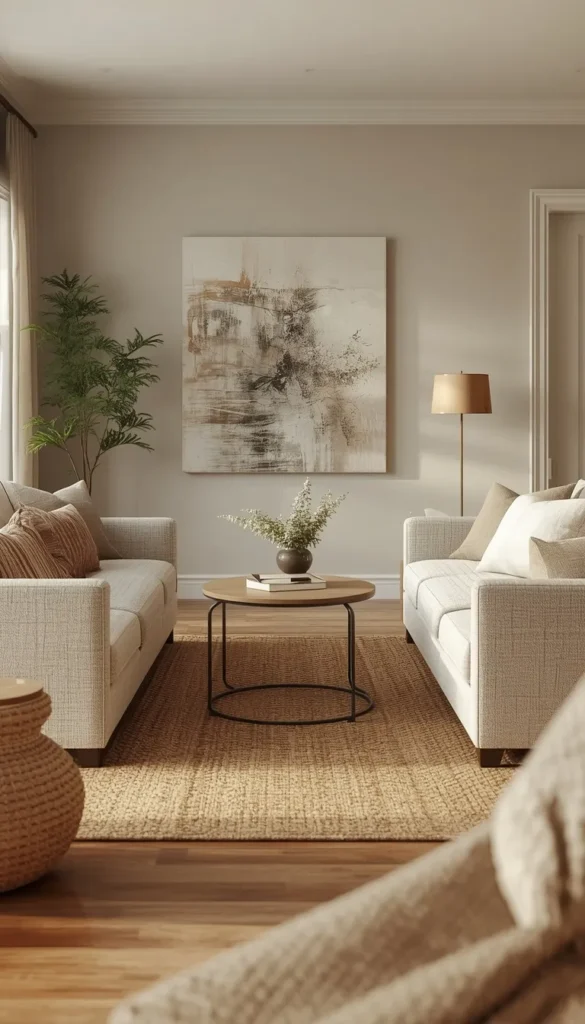
Two sofas facing each other is one of the simplest ways to fix a rectangular room, and it works whether your space is long or just slightly boxy. Push each sofa against opposite long walls, drop a coffee table between them, and you instantly get a layout that invites conversation instead of forcing everyone to stare at a screen. It also visually shortens a room that feels too stretched out, because your eye stops traveling the full length of the walls and starts focusing on the middle.
I like this setup for people who entertain often or have a family that actually talks to each other at the end of the day. No TV required, though you can always add one on a side wall if needed. A quick trick I’ve learned is to angle a floor lamp behind one sofa so the seating area doesn’t feel flat once the sun goes down.
2. Floating Sofa With a Console Table Anchor
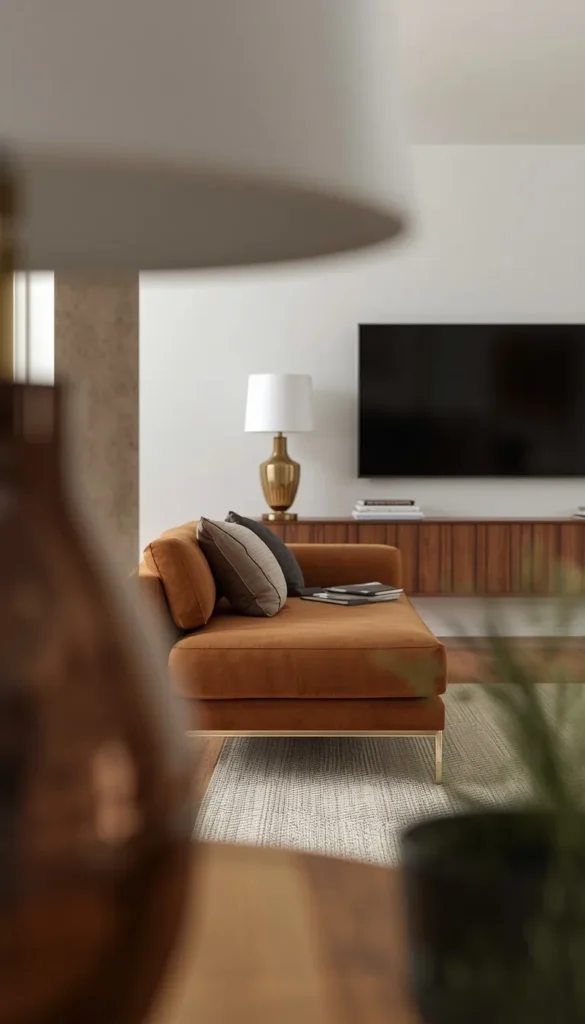
If your room has a TV wall you’re committed to, pulling the sofa off the back wall and floating it in the middle third of the room usually solves more problems than it creates. It breaks up the “bowling alley” feeling that long rectangular rooms tend to have, and it gives you a natural spot to walk behind the seating instead of squeezing past it.
The part people forget is what happens behind the sofa. An empty stretch of floor back there just reads as wasted space. Drop in a slim console table, add a lamp or two, and suddenly that dead zone becomes one of the more useful corners of the room.
- Keep the console no deeper than 14 inches so it doesn’t block the walking path
- A lamp on each end balances the light and softens the back of the sofa
- Leave at least 30 inches of clearance behind it for foot traffic
3. L Shaped Sectional in the Corner
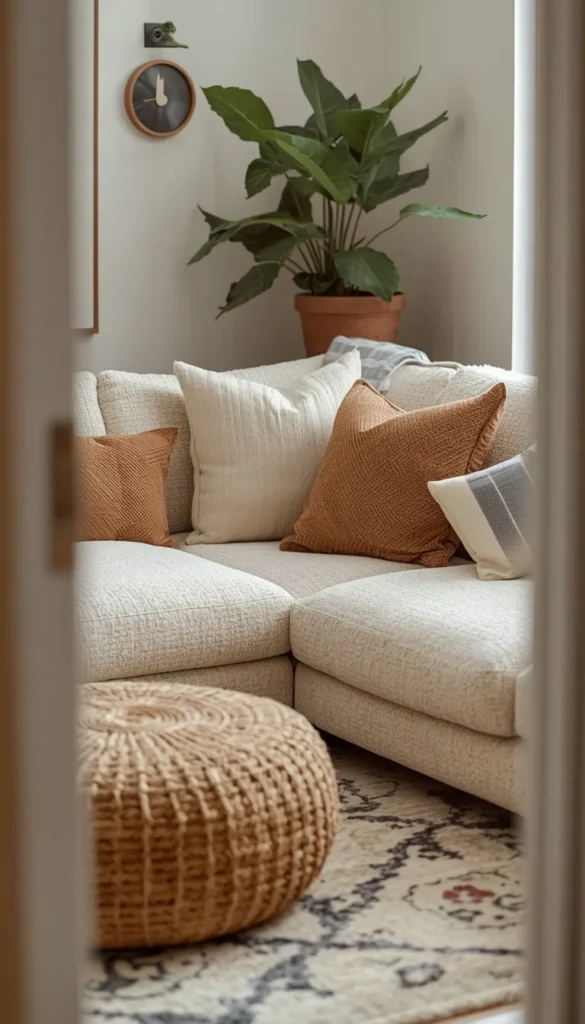
Small or narrow rectangular rooms almost always benefit from an L shaped sectional tucked into one corner. It’s one of the few pieces of furniture that actually works with the shape of the room instead of against it, since it hugs two walls at once and frees up the rest of the floor.
I’ve used this layout more times than I can count in apartments and starter homes where every square foot counts. One thing I’d flag is that a sectional this size can swallow a small room whole if you’re not careful with scale, so measure twice before you fall in love with the biggest one in the showroom.
4. U Shaped Wraparound for Entertaining
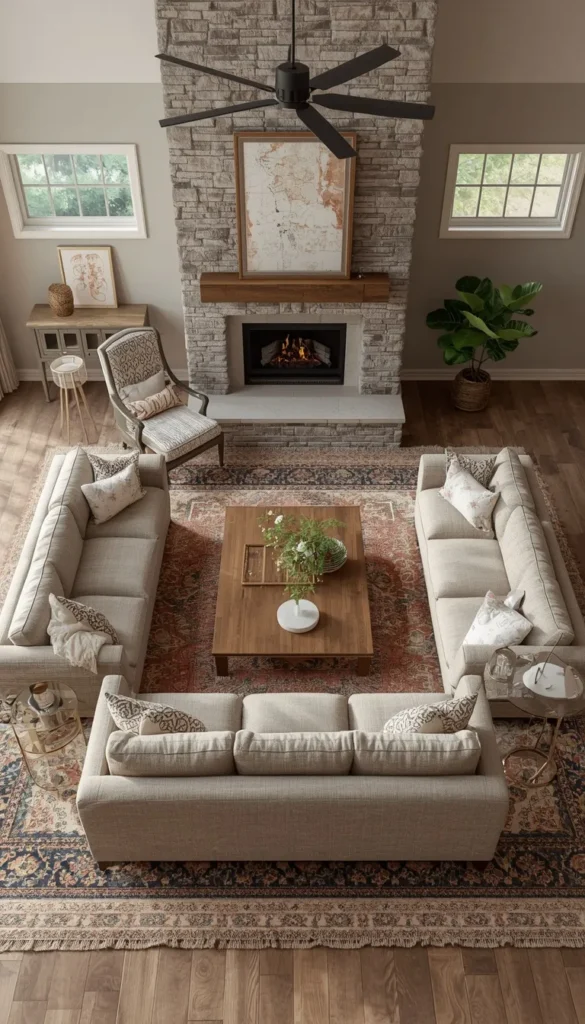
For anyone who hosts often, wrapping seating around three sides of the room creates what feels like a built in living room set, even if the pieces don’t technically match. Two sofas and a pair of chairs, or a sectional plus an accent chair, can line three walls and leave the fourth open for a TV, fireplace, or gallery wall.
This layout genuinely shines during parties because nobody is stuck facing a blank wall or straining to see past someone’s head. My clients who love hosting holidays tend to gravitate toward this one once they see how much seating it actually creates without the room feeling crowded.
Does your living room feel more like it needs conversation friendly seating, or are you working with a smaller space that needs a corner solution?
5. Asymmetrical Layout for an Off Center Fireplace
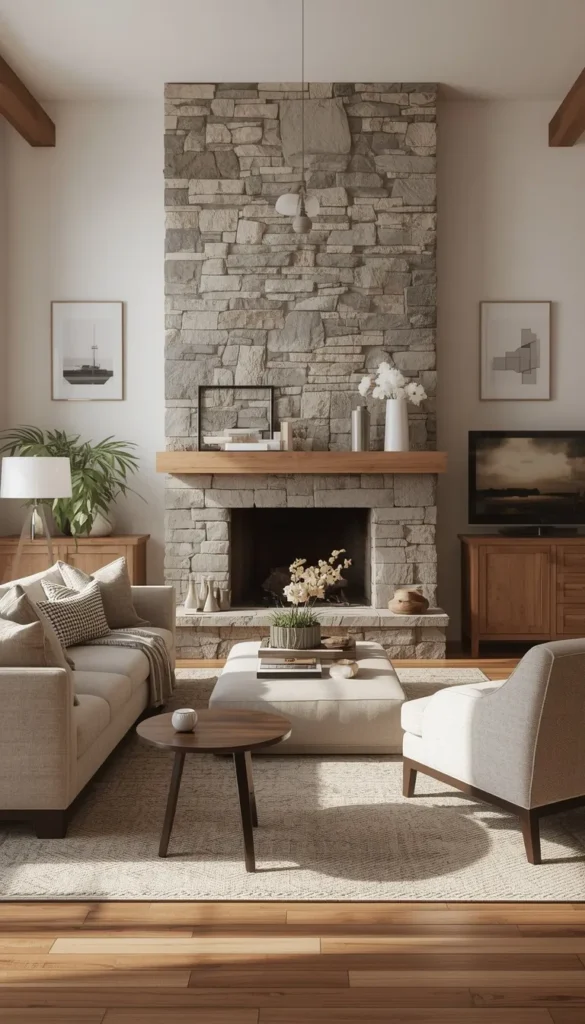
Not every fireplace sits neatly in the middle of a wall, and that’s actually fine. If yours is off to one side, trying to force a perfectly symmetrical layout around it usually backfires. Instead, let the room be asymmetrical on purpose. Set a sofa on one side, a single armchair or a small loveseat on the other, and let the empty space near the shorter wall breathe.
Designers often steer clients away from mounting the TV directly above the fireplace anyway, since the height rarely feels comfortable to watch from a normal seat. Once the TV moves off center, your seating naturally follows, and the whole room stops fighting itself.
6. Angled Seating Toward a Centered Focal Point
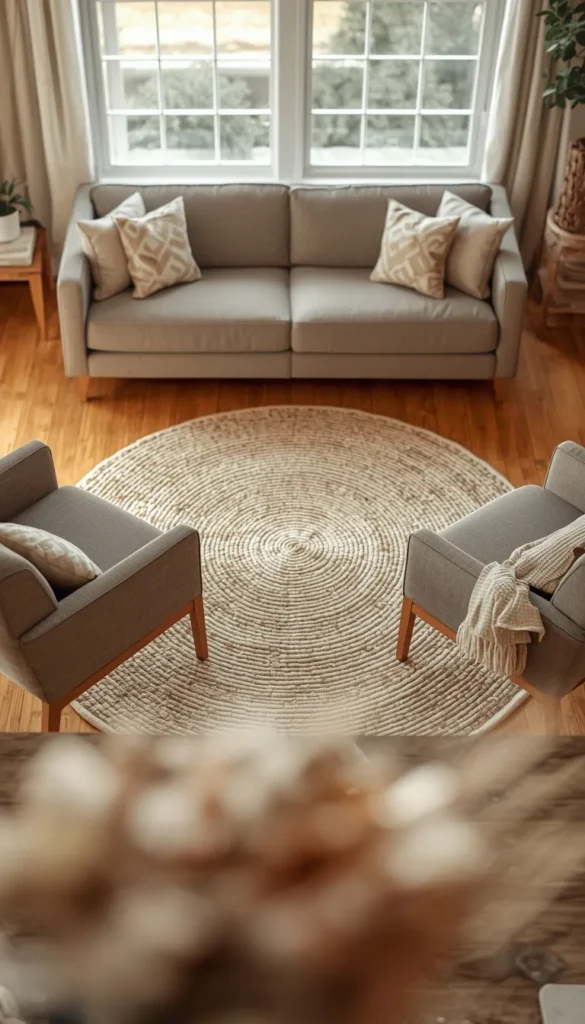
In larger rectangular rooms, angling chairs slightly inward toward a central point makes the whole space feel more intentional and cozy, even with high ceilings or a lot of square footage to fill. Place a sofa at the back, then set two armchairs facing inward at a slight angle rather than straight ahead.
The trick that ties it all together is the rug. Make sure at least one leg of every seat touches it, otherwise the grouping reads as scattered rather than styled.
Top 6 Rectangular Living Room Layout Ideas
| Idea | Estimated Price | Maintenance |
|---|---|---|
| The Face Off | $800 to $2,500 for two sofas | Low |
| Floating Sofa with Console Anchor | $150 to $400 for a console table | Low |
| L Shaped Sectional in the Corner | $1,200 to $3,500 | Medium |
| U Shaped Wraparound | $2,000 to $5,000 for full seating | Medium |
| Runner Rug Trick | $200 to $600 for two rugs | Medium |
| TV Above Fireplace | $300 to $800 for mounting and bracket | Low |
7. Reading Nook Plus Conversation Zone Combo
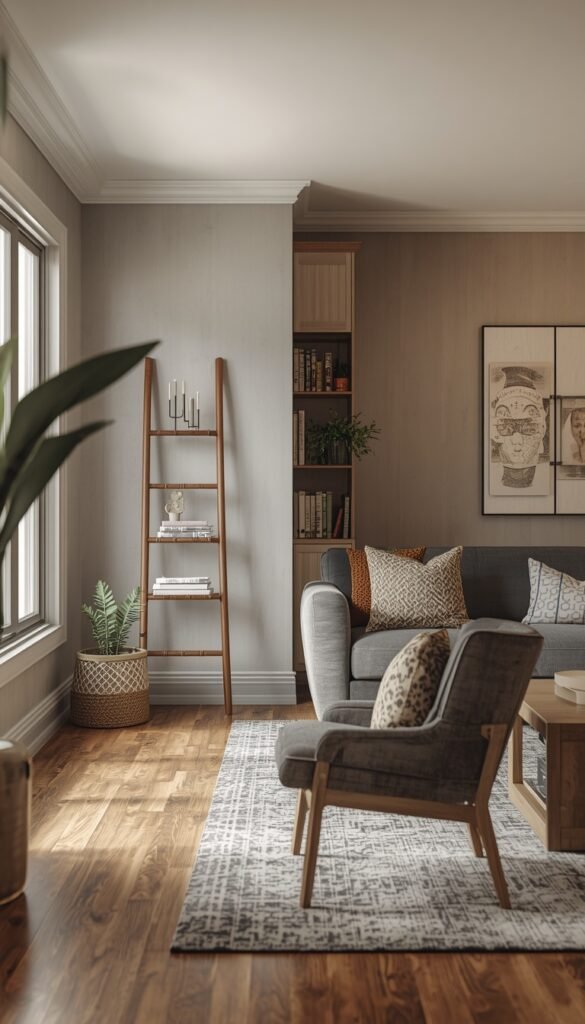
Long rooms have one advantage short rooms don’t: enough length to actually split into two distinct areas without anyone feeling cramped. I like using one end for a small reading nook, just two chairs and a side table near a window, while the other end handles the main conversation seating.
- A narrow bookshelf or ladder shelf signals “this is a different zone” without adding a wall
- A floor lamp with a warm bulb makes the nook feel intentional after dark
- Keep the rug sizes different between the two zones so they read as separate spaces, not one confused one
I did this in a client’s sunroom style living room in Austin, and it turned an awkward 22 foot long space into two rooms that both actually get used.
8. Living and Dining Zone Divider Layout
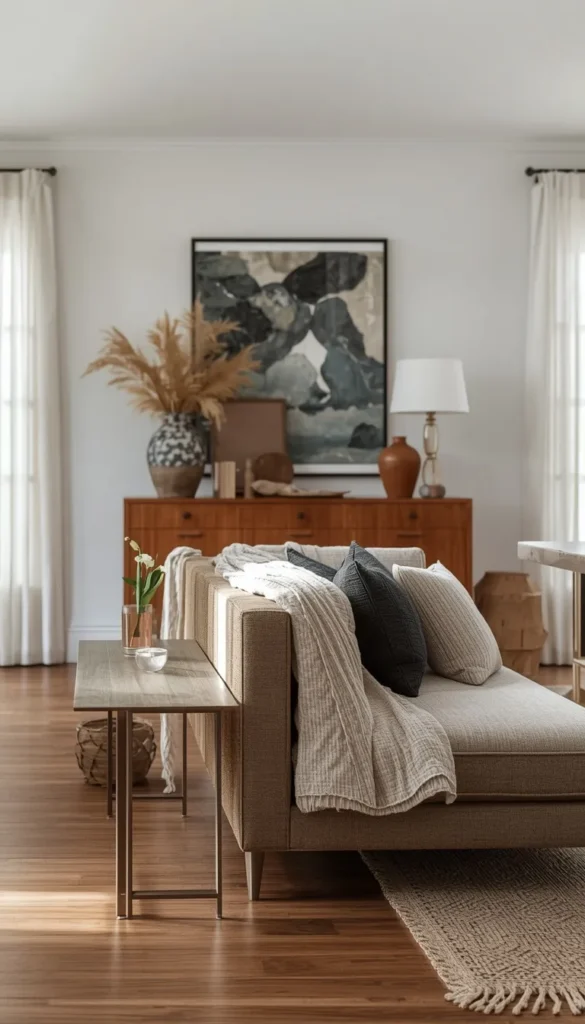
If your rectangular living room is open to a dining area, using furniture itself as the divider often works better than adding a half wall or a bookshelf. A sofa placed with its back to the dining table, rather than against a living room wall, does double duty. It anchors the seating area and quietly tells guests where one room ends and the other begins.
This one takes a bit of confidence the first time, because it feels unconventional to “waste” wall space by leaving it empty behind the sofa. But once it’s styled with a console table and some art above it, most clients tell me they wonder why they didn’t do it sooner.
Is your fireplace centered on the wall, or off to one side like so many of the rooms I work on?
9. Long Narrow Fix: Perpendicular Seating Break Up
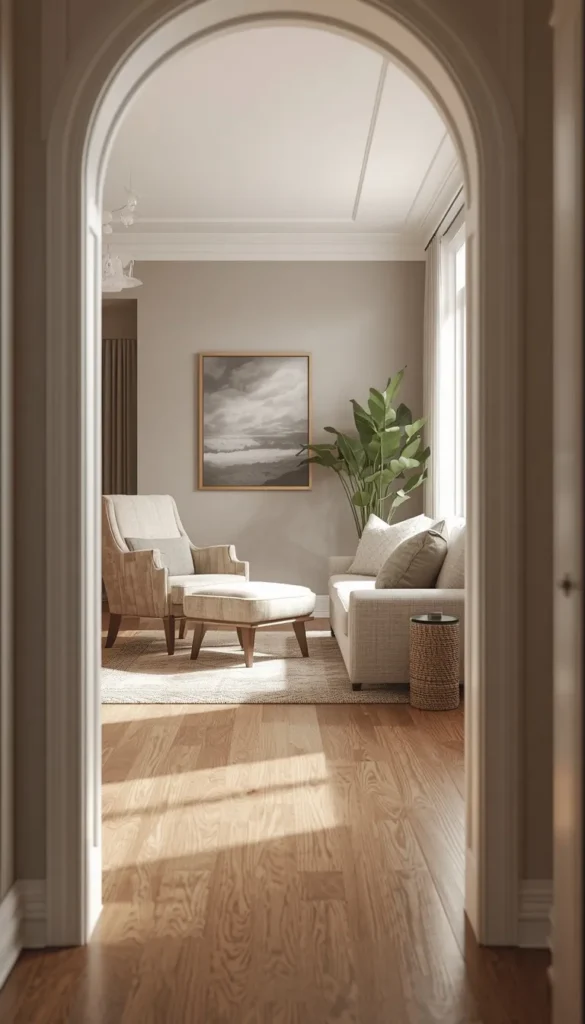
The number one mistake I see in long narrow rooms is lining every piece of furniture up along the same two walls, like a hallway with cushions. It exaggerates the shape instead of softening it. A better move is to place one seat perpendicular to the rest, cutting across the length of the room rather than running parallel to it.
A single armchair turned to face the center, rather than the wall, is often all it takes. It interrupts the tunnel effect and gives your eye somewhere to land besides the far end of the room.
10. Long Narrow Fix: The Runner Rug Trick
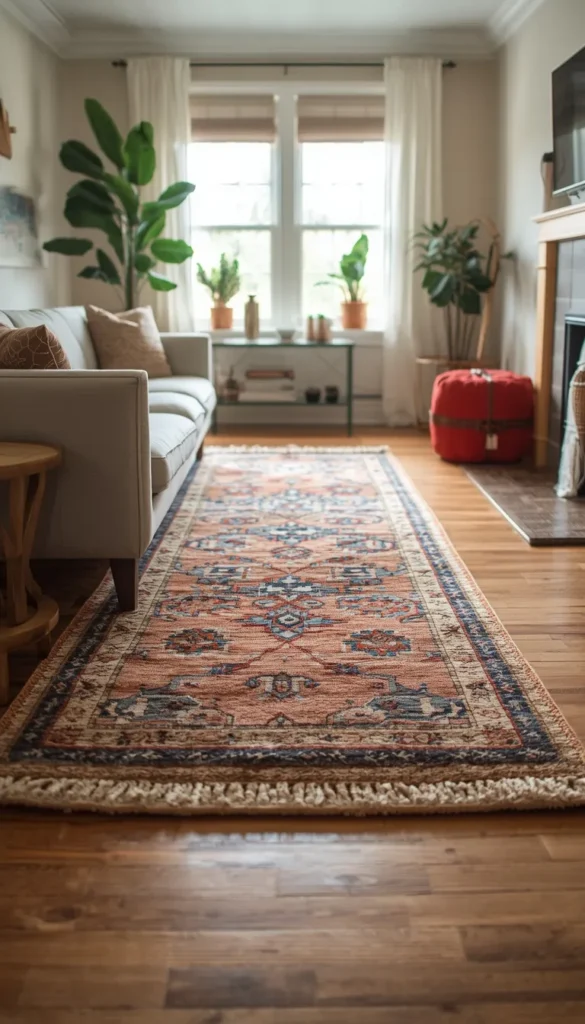
Most people default to one giant rug running the full length of a narrow room, and honestly, it usually makes things worse. It emphasizes exactly the proportions you’re trying to downplay. Instead, I like using two smaller rugs, one under each seating zone, with a gap of exposed floor between them.
- It visually breaks the room into sections instead of one long stretch
- It’s often cheaper than one oversized custom rug
- It gives you flexibility to change one zone without redoing the whole room
One thing to watch out for is choosing rugs that are too similar in tone. You want them to feel like a set, not identical twins.
11. TV Above Fireplace Layout and When to Skip It
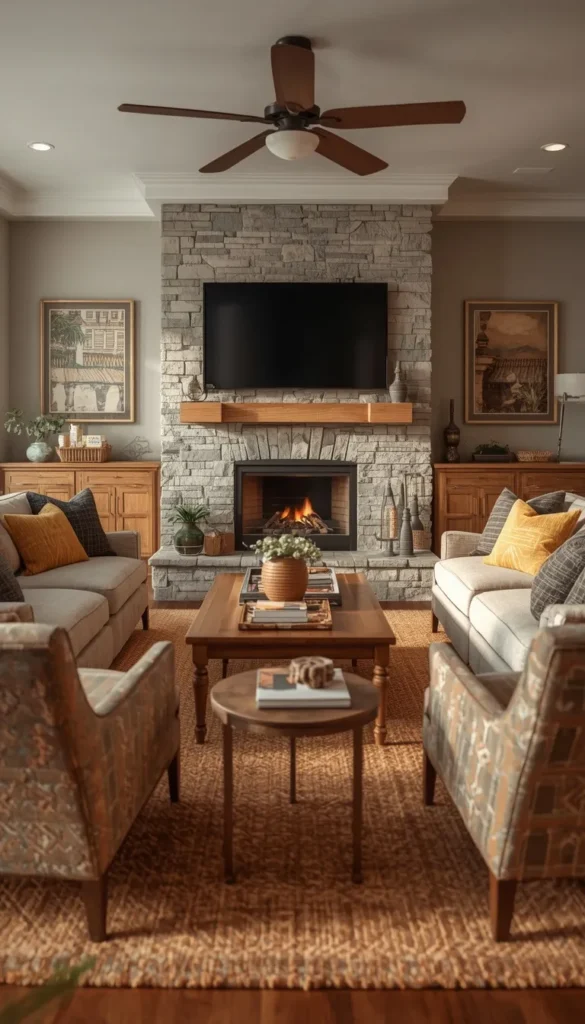
I get asked about this combination more than almost anything else. Mounting the TV above the fireplace saves floor space and keeps the wall clean, and for a lot of rectangular rooms it’s genuinely the right call, especially in smaller homes where every wall matters.
That said, it’s not universal. If your seating sits far from that wall, or your ceilings are low enough that the TV ends up too high to watch comfortably, I’d steer you toward a side wall mount instead. A quick trick I’ve learned is to sit in the intended seat and hold a piece of cardboard where the TV would go before committing to the mount. It sounds silly, but it saves a lot of regret.
12. Small Rectangular Room: Loveseat Plus Two Chairs
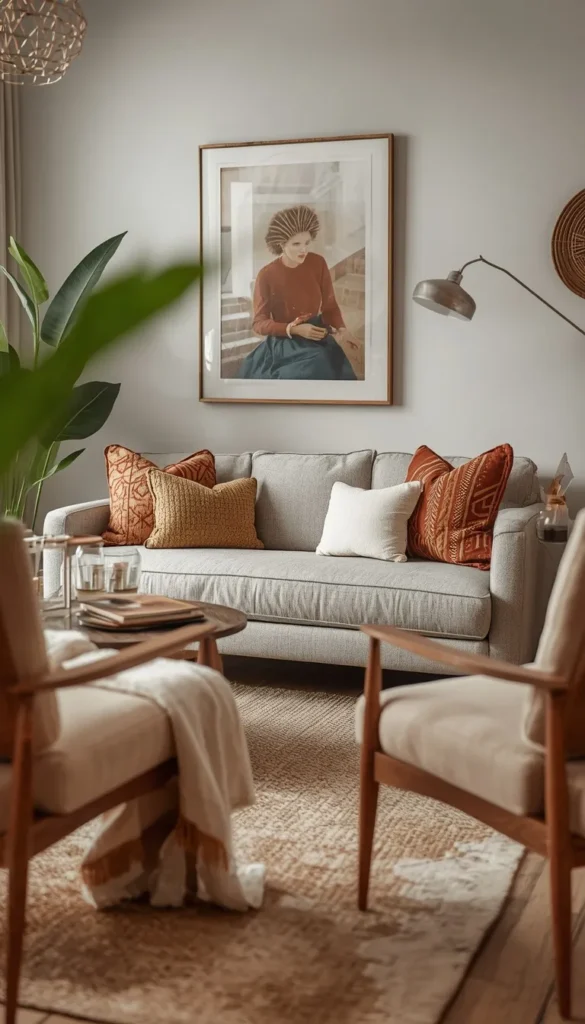
Small rectangular living rooms don’t need less furniture, they need smaller furniture arranged with intention. Swapping a bulky sofa for a loveseat paired with two armchairs often creates more usable seating than one big three seater would, and it opens up the room visually because you’re not staring at one massive shape.
This layout also gives you flexibility that a single sofa can’t. The chairs can be pulled closer for conversation or turned toward a TV, which matters a lot in a room that’s doing double duty as a living space and maybe a home office corner too.
Would you say your living room is more on the long and narrow side, or just tighter on square footage overall?
13. Large Rectangular Room: Double Seating Areas
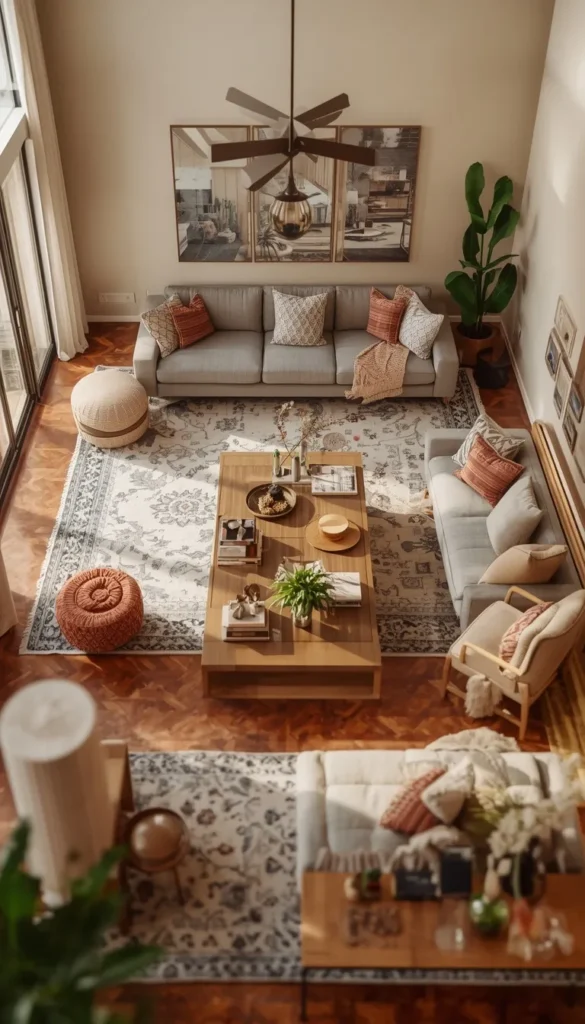
Big rectangular rooms come with their own problem, and it’s usually that one seating group ends up floating awkwardly in a sea of empty floor. Rather than fighting that, I like splitting a large room into two full seating areas, each with its own sofa, coffee table, and rug.
One end can handle everyday TV watching while the other becomes a spot for conversation, games, or catching up with guests without everyone crowding around a single sofa. Clients with big families especially love this one, since it actually gives people somewhere to go instead of piling onto one couch.
14. Working Around Multiple Doorways and Traffic Flow
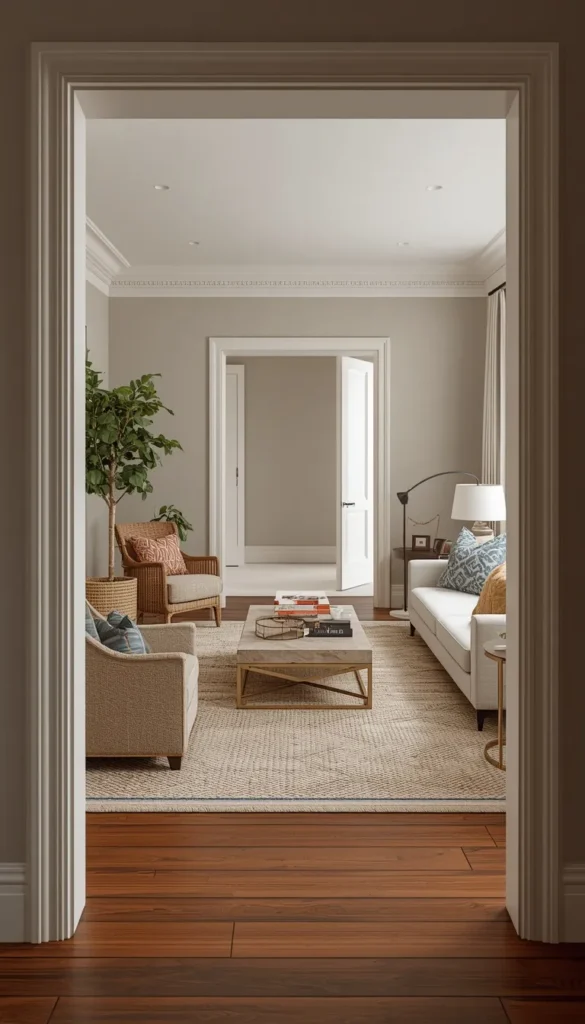
Rectangular rooms with more than one entrance are some of the trickiest to plan. If you’ve got a doorway on each short wall, or a hallway cutting into one side, your furniture has to work around the paths people actually walk, not just the shape of the room on paper.
- Leave at least 30 to 36 inches of clear path between doorways
- Avoid placing a coffee table directly in a walking line, even if it looks centered on paper
- Angle a sofa slightly away from a doorway rather than facing it head on, so foot traffic doesn’t cut straight through your seating
I always walk the actual paths a family would use before finalizing furniture placement. It sounds obvious, but it’s the step most people skip.
15. Budget Layout: Zero New Furniture Required
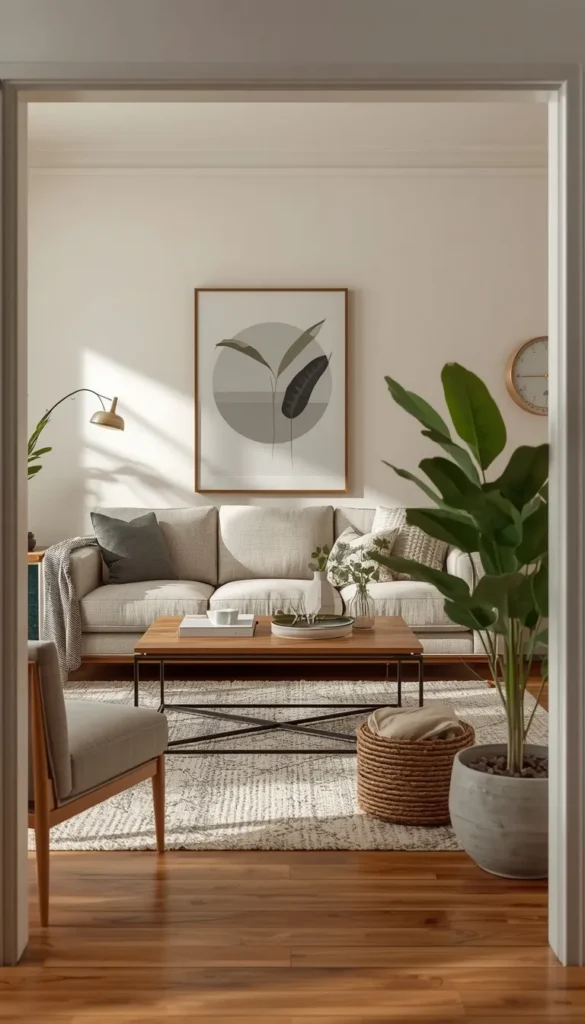
Not every fix requires a shopping trip. Sometimes the best rectangular room layout is the one you already own, just rearranged. Pulling your existing sofa off the wall, swapping which pieces sit where, or turning a chair to face a different direction can change how a room feels without spending a dollar.
I’ve walked into client homes where the “problem” was never the furniture itself, it was that nothing had been touched since move in day. A weekend afternoon and a bit of patience is sometimes the entire budget this fix requires.
Which Layout Is Yours?
By Budget
Rework What You Own
- Perpendicular Seating Break Up
- Asymmetrical Layout for an Off Center Fireplace
- Budget Layout: Zero New Furniture Required
Worth the Investment
- U Shaped Wraparound for Entertaining
- Large Rectangular Room: Double Seating Areas
- L Shaped Sectional in the Corner
By Lifestyle
Small Spaces
- L Shaped Sectional in the Corner
- Small Rectangular Room: Loveseat Plus Two Chairs
- Runner Rug Trick
Busy Families and Hosts
- The Face Off
- U Shaped Wraparound for Entertaining
- Reading Nook Plus Conversation Zone Combo
Long Narrow Rooms
- Perpendicular Seating Break Up
- Floating Sofa With a Console Table Anchor
- Runner Rug Trick
Multiple Doorways
- Working Around Multiple Doorways and Traffic Flow
- Asymmetrical Layout for an Off Center Fireplace
Frequently Asked Questions
How do you arrange furniture in a long rectangular living room?
Break the length up instead of lining everything against the walls. Float the sofa, add a perpendicular chair, and use two smaller rugs instead of one long one.
What is the best layout for a rectangular living room with a TV?
It depends on your fireplace situation. If there’s no fireplace to compete with, centering the TV on the longer wall usually works best.
Should a sofa face the TV or the fireplace?
Ideally, both, but if you have to choose, most families lean toward the TV for everyday use. Angled seating can actually let you enjoy each without picking a side.
How much does it cost to redesign a rectangular living room?
The average cost ranges from a few hundred dollars for rearranging what you own to $3,000 to $5,000 for new furniture and rugs. It really depends on how much you’re starting from scratch.
What size rug works best in a long narrow living room?
Two smaller rugs almost always outperform one giant one. Aim for at least the front legs of every seat resting on the rug.
Conclusion
Your living room shape isn’t working against you nearly as much as it feels like right now. A rectangular room just needs a plan that respects its proportions instead of fighting them, and once you find the right one, the whole space starts to feel like it was built for the way you actually live. You don’t need to buy anything today. Pull your sofa six inches off the wall, or move that one chair you’ve
