
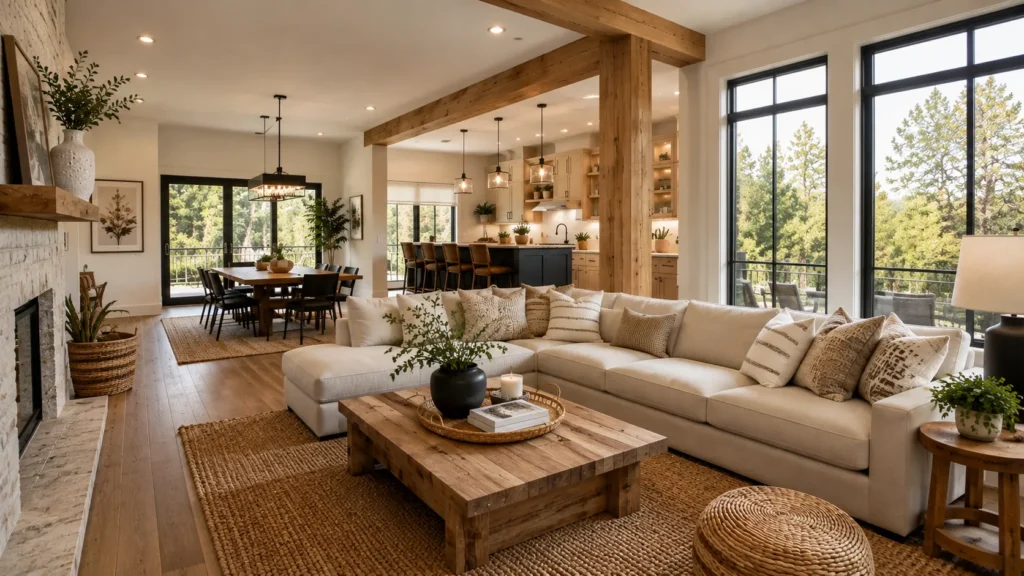
I’ve walked into more builder grade greatrooms than I can count, and they all have the same problem. Everything is open, but nothing actually flows. Your eye doesn’t know where to land, your furniture ends up glued to the walls, and the middle of the room turns into dead space nobody uses. If you’re staring at your own open concept living room wondering why it feels more chaotic than cozy, these 16 layouts are exactly what I use to fix it.
My Design Notes
I still think about a project I worked on for a young family in Austin. Their greatroom was a classic builder box, kitchen, dining, and living room all crammed into one rectangle with zero definition. Every piece of furniture was pushed against the walls, which meant the middle of the room sat empty and the TV was basically invisible from the kitchen.
We pulled the sectional off the wall and let it float, angled toward the fireplace instead of hugging the drywall. I added a jute rug under the seating area, not the white boucle one they originally wanted, because I’ve seen what a golden retriever does to a white rug in about six weeks. We also shifted the dining table so it worked as a pivot point between the kitchen and the living room instead of getting stranded in a corner.
The mom told me afterward that she could finally cook dinner and still feel like part of the conversation happening on the couch. That’s really the whole goal of an open concept layout. It’s not about how much space you can see. It’s about how connected you feel while you’re standing in it.
16 Proven Strategies for Mastering an Open Concept Living Room Layout
1. The Sectional Anchor Layout
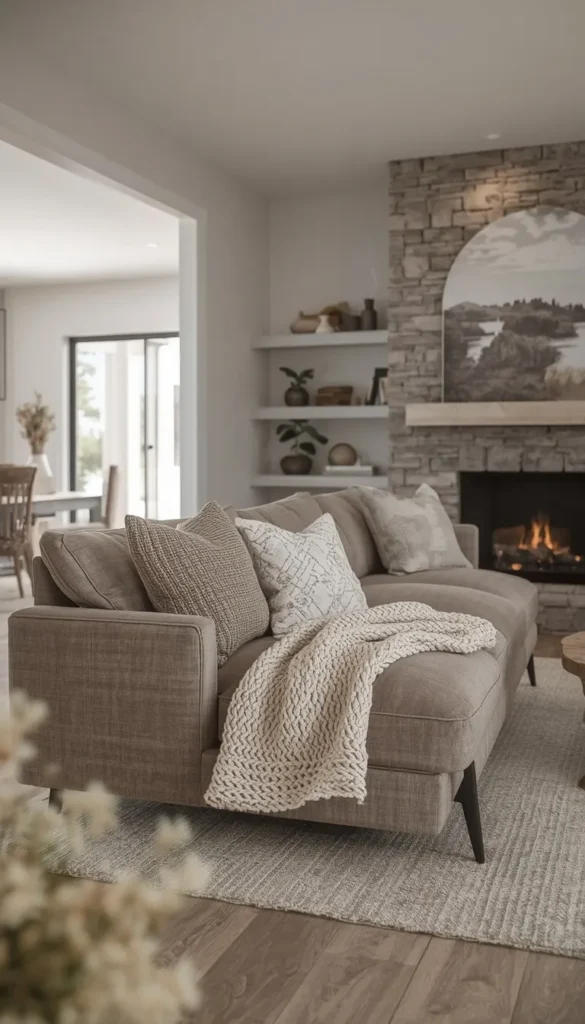
A big sectional does more work than almost any other piece in an open concept room. It’s heavy enough to visually claim the living zone without needing a wall to do it. I like pulling it away from the perimeter and letting it face the fireplace or the TV, with the open back creating a natural walking path toward the kitchen. One thing I watch for with clients is scale. If your greatroom is under 300 square feet, a massive L shaped sectional will eat the whole room and leave nothing for a dining area.
2. Floating Furniture Layout
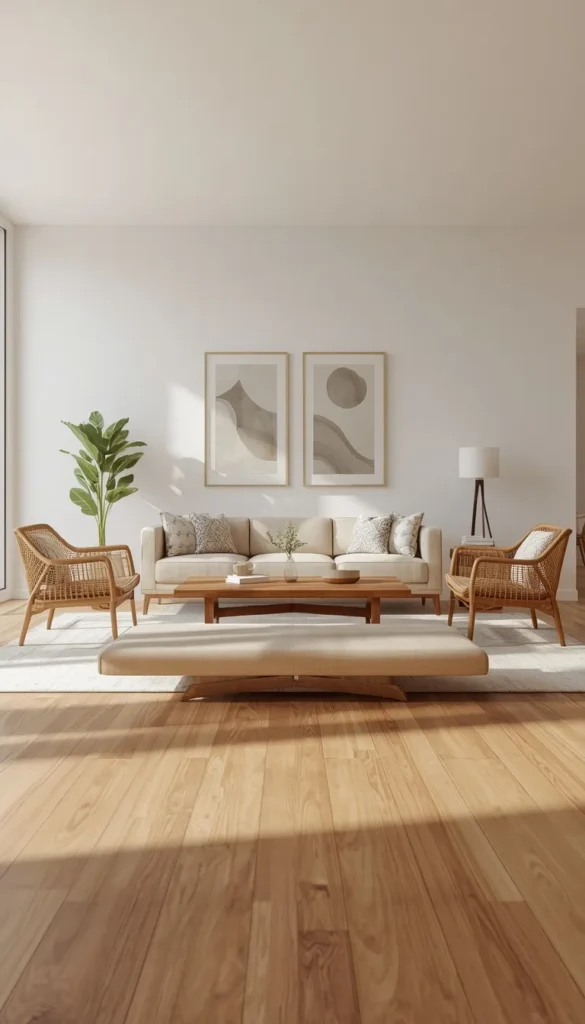
This is the layout I default to when a room is wide and boxy with no built in architecture to lean on. You treat the furniture like walls, arranging a sofa, a pair of chairs, and a coffee table as their own little island in the middle of the space. It feels counterintuitive at first because most people want everything pushed back to “keep the room open.” A quick trick I’ve learned is to leave at least 30 inches of walking space around every floating grouping, otherwise the layout starts to feel cramped instead of intentional.
3. The Rug Zoned Layout
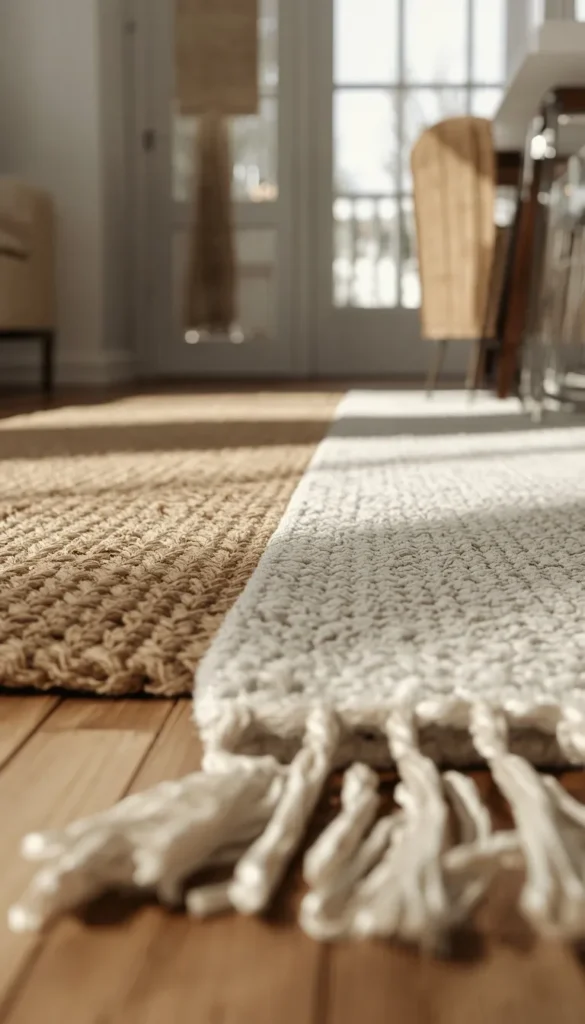
Rugs are honestly the cheapest zoning tool you have, and they punch way above their price tag. Two well chosen rugs, one under the seating area and one under the dining table, can make a single open room read as two distinct spaces without a single wall going up.
- Keep at least the front legs of your sofa on the rug so it doesn’t look like it’s floating on tile
- Match tones or materials between the two rugs so the room still feels connected
- Go with a low pile or performance weave if you have kids or pets, since a plush wool rug in a high traffic zone will show wear fast
White and cream rugs photograph beautifully, but I’ll be honest, they’re a nightmare with a dog in the house. I’ve had more than one client repaint their whole color scheme around a rug they regretted buying six months in.
4. Kitchen Island as the Natural Divider
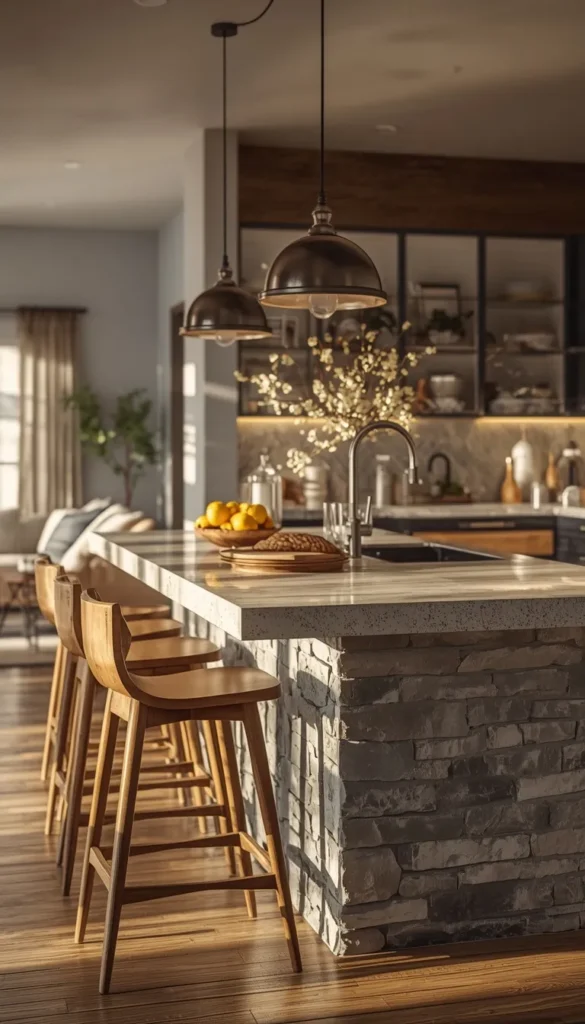
If your layout already includes an island, you’re halfway to a zoned room without lifting a finger. The island acts as a soft boundary between the cooking zone and the living space, and it lets whoever’s cooking stay part of the conversation happening on the couch. I usually recommend orienting the main seating area to face the island rather than putting its back to it, since that sightline is what makes the whole “open concept” thing actually feel connected instead of just adjacent. Bar stools tucked under the island overhang also free up floor space for a proper walking path into the living area.
Looking at your own greatroom right now, is your furniture floating or still pushed against the walls?
5. Back to Back Sofa Layout
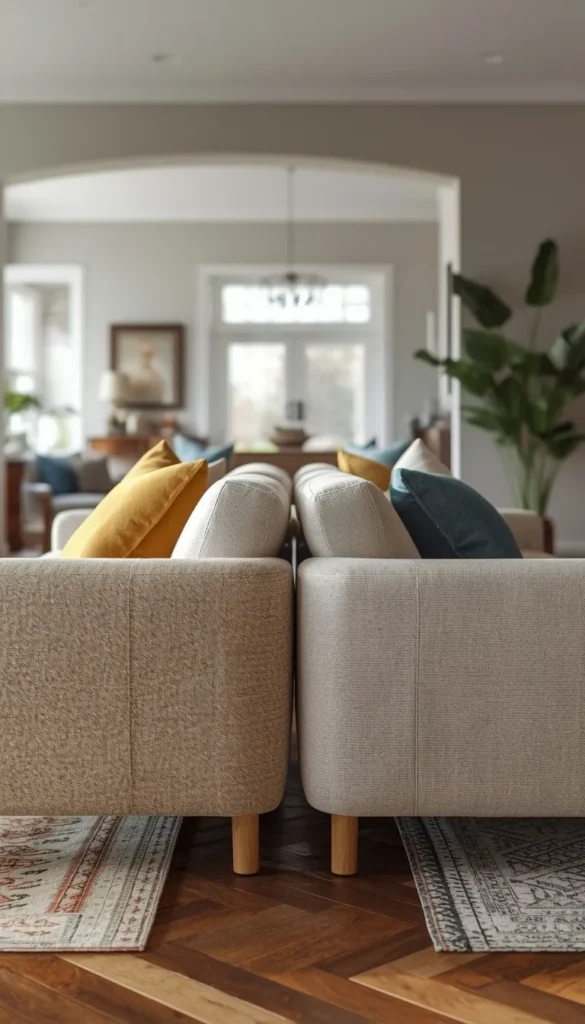
This one surprises people, but it’s one of my favorite solutions for long rectangular greatrooms. Instead of facing every seating group toward the same focal point, you place two sofas back to back, each one anchoring its own zone. One side faces the TV or fireplace, the other opens up to a reading nook, a game table, or even a home office corner. It does require a bit more square footage to feel right, so I wouldn’t push this into a room under 250 square feet.
6. Media Wall or Built In Layout
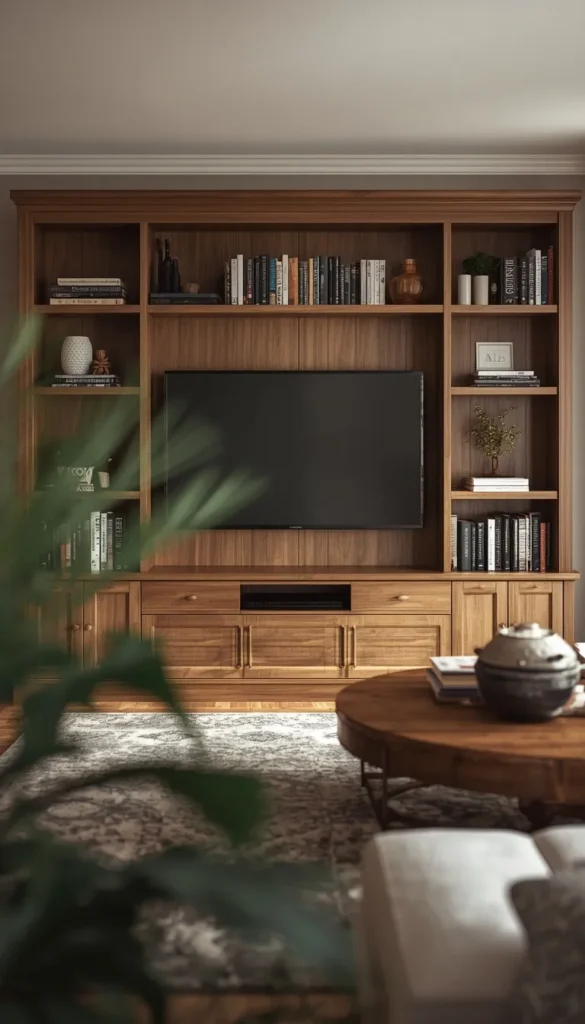
For anyone who searched “open concept living room with TV,” this is probably the layout you actually want. A media wall, whether it’s floor to ceiling built ins or a simpler floating console with shelving, gives the TV a real home instead of letting it dominate an open wall by default. It also doubles as a soft divider when it’s placed on the side of the room facing the kitchen.
- Built ins add real resale value, but they’re a bigger investment upfront
- A simpler console and gallery wall combo gets a similar visual weight for a fraction of the cost
- Dust and cord management get harder the more open shelving you add, so plan for that before you fall in love with a Pinterest photo
I’ve had clients spend thousands on custom built ins only to realize six months later they hate dusting glass front cabinets every week. It’s worth thinking through maintenance before committing to anything elaborate.
Top 6 Open Concept Living Room Layout Ideas
| Idea | Estimated Price | Maintenance |
|---|---|---|
| Sectional Anchor Layout | $800 to $3,000 | Medium |
| Rug Zoned Layout | $150 to $600 per rug | Medium |
| Kitchen Island as Divider | $3,000 to $15,000 (if building new) | Low |
| Media Wall or Built In | $500 (console) to $8,000 (custom built ins) | Medium |
| Half Wall or Pony Wall | $1,500 to $5,000 | Low |
| Ceiling Defined Zone | $500 (lighting only) to $6,000 (soffit or beams) | Low |
7. Console Table Divider Layout
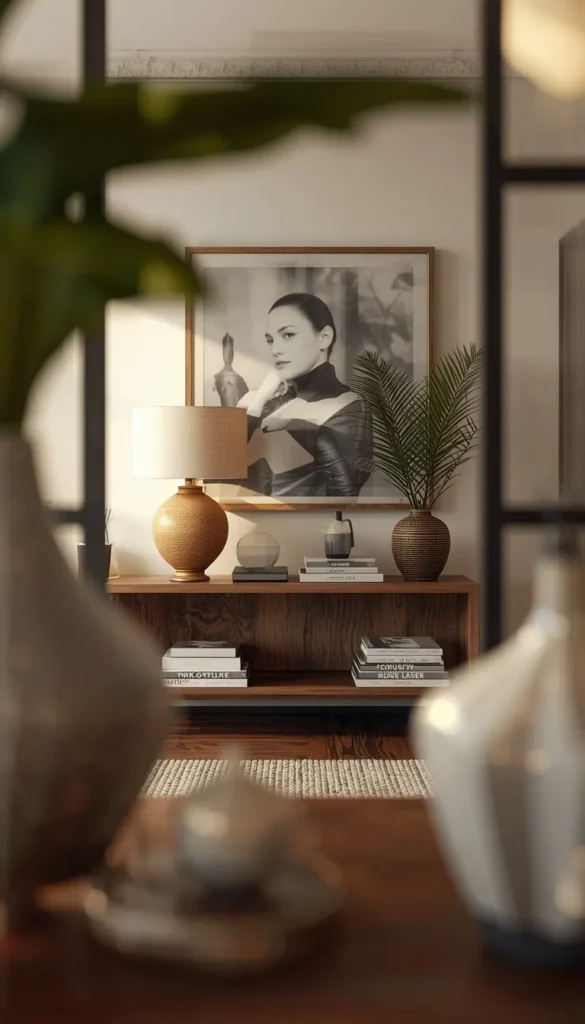
A console table behind your sofa is such a simple move, but it does a surprising amount of zoning work. It creates a clear “back” to your living room, which naturally signals to anyone walking through that they’ve left one zone and entered another. I like styling it with a lamp, a stack of books, and one larger object like a vase or bowl so it doesn’t read as an afterthought. This layout works especially well when your sofa is floating in the middle of the room and needs a bit more visual weight behind it.
8. L Shaped Room Flow Layout
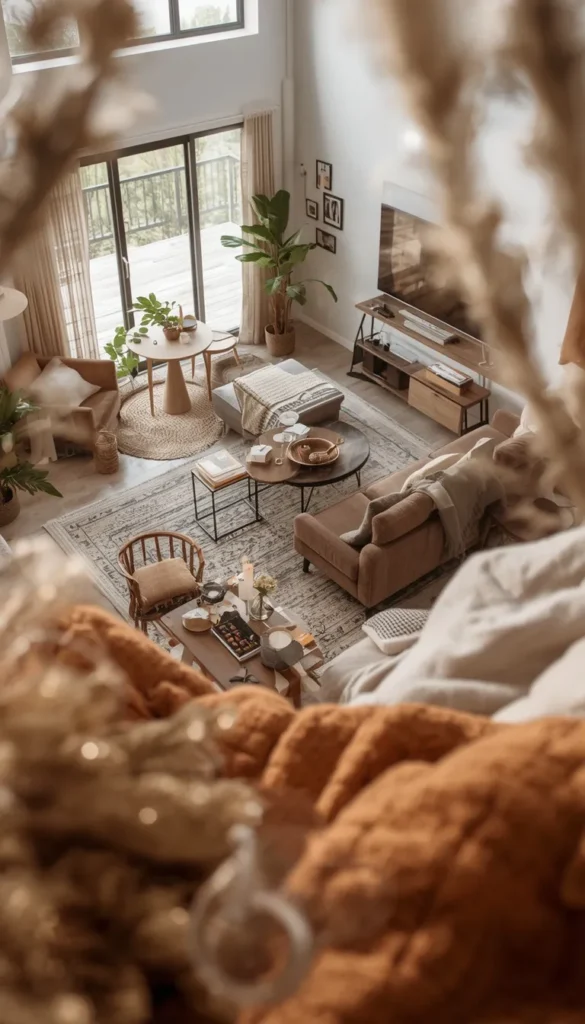
L shaped greatrooms come with a built in advantage most people don’t take advantage of, that natural bend in the room practically begs to be split into two zones. I usually anchor the living area in the longer leg of the L and let the shorter leg hold the dining table or a reading corner. The key is making sure your main walking path runs along the inside of the bend rather than cutting straight through your seating area, otherwise you end up with foot traffic walking right past the TV every time someone heads to the kitchen.
Does your living room have a TV problem too, or is yours already sorted?
9. Long Narrow Living Room Layout
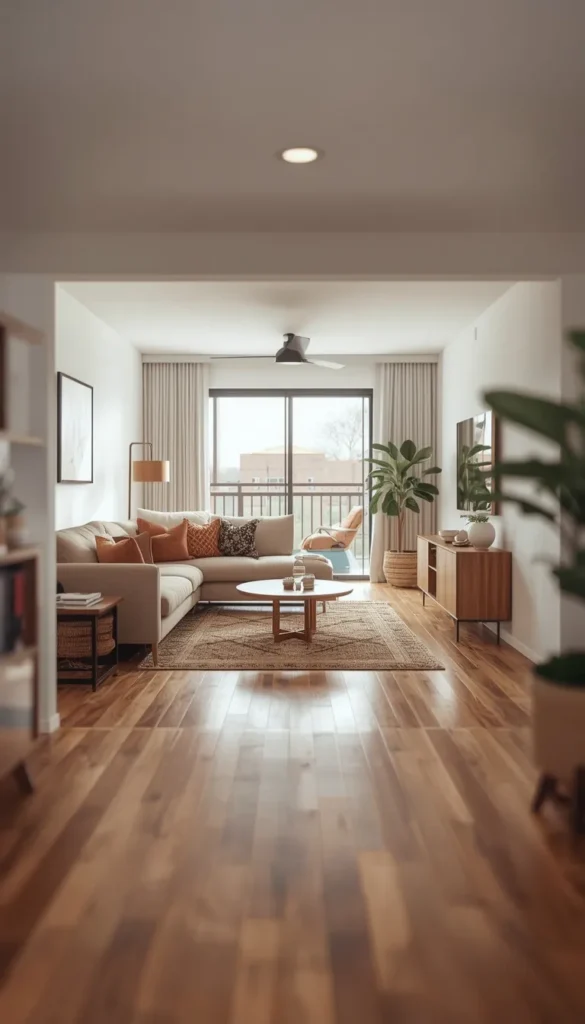
Narrow rooms are tricky because your instinct is to line everything up along the walls, which almost always makes the space feel like a hallway with furniture in it. Instead, I like breaking a long room into two or three shorter zones running the length of the space, so the eye stops trying to take it all in at once.
- Angle a sofa slightly instead of running it parallel to the longest wall
- Use a narrow console or bench at the far end to give the room a visual stopping point
- Skip oversized coffee tables here, a round or oval shape moves traffic around it more easily
A narrow room with good zoning almost always feels bigger than the same room left completely open, which is the opposite of what most homeowners expect.
10. Small Open Concept Apartment Layout
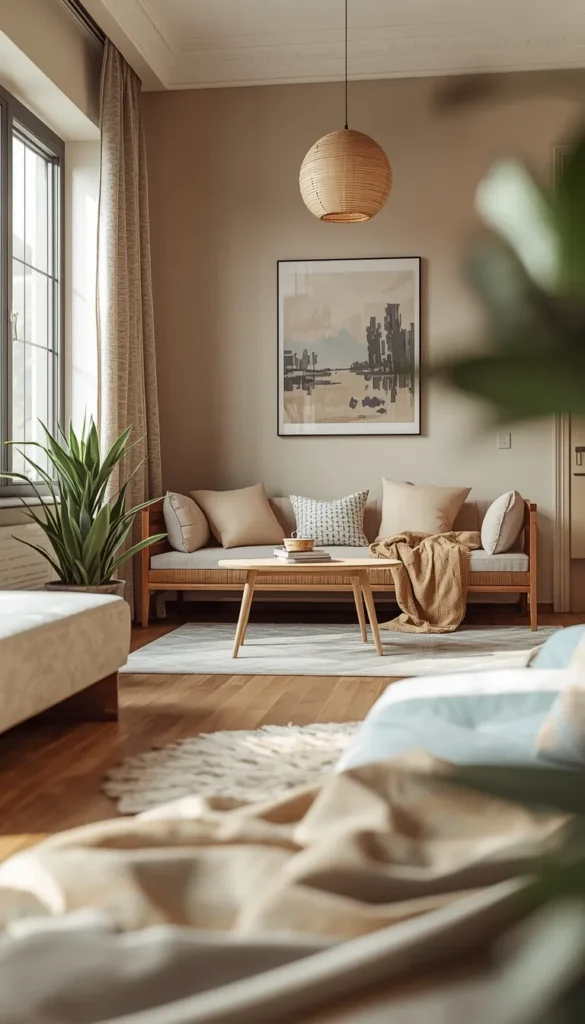
Small spaces need every piece of furniture to earn its spot twice over. I tell clients in tight apartments to think in terms of dual purpose zones rather than separate rooms, a daybed that works as extra seating and a guest bed, a dining table that doubles as a desk during the day. Multi functional furniture genuinely changes how livable a small open concept space feels, even if the square footage never changes.
11. Dining Table As The Pivot Point
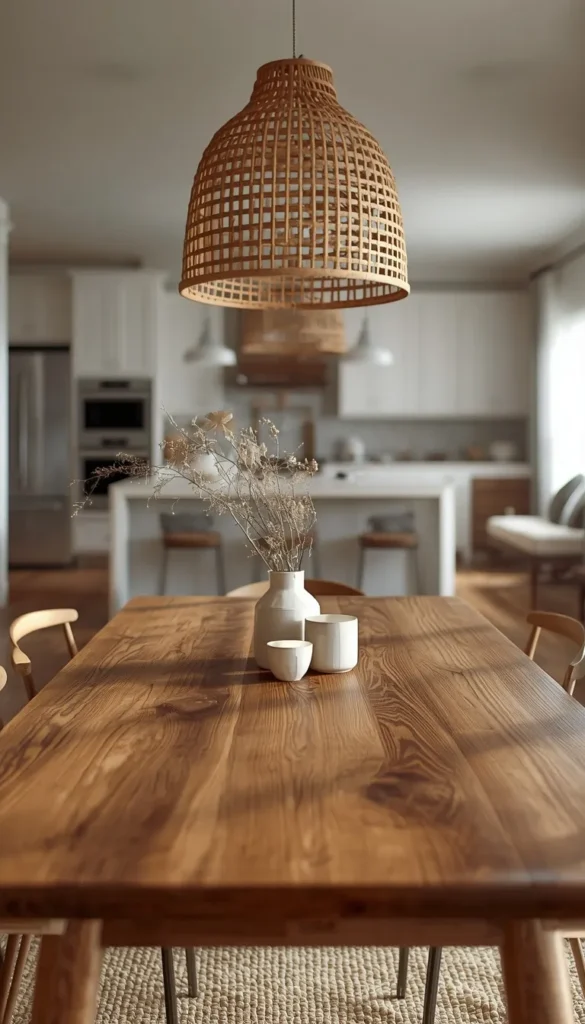
In a lot of the kitchen, dining, living combos I’ve worked on, the dining table ends up as the forgotten middle child, shoved into whatever leftover space is left after the sofa and the island claim their territory. I’ve started treating it as the pivot point instead, positioned so it’s equally accessible from the kitchen and visible from the living room. This is one of those layouts that photographs well too, since a dining table sitting confidently in the center of the flow tends to look more intentional than one pushed into a corner.
12. Open Shelving Room Divider Layout
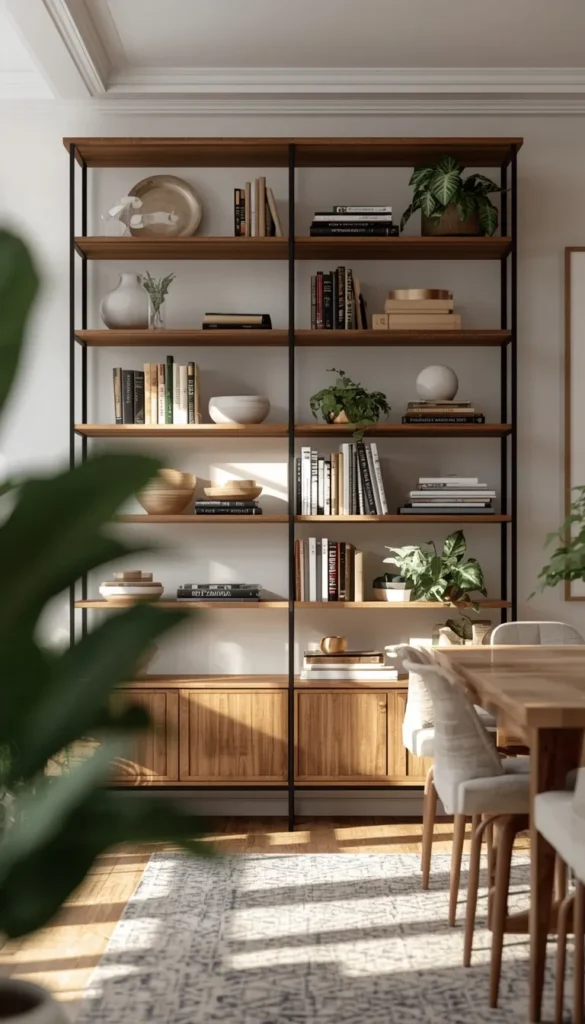
Open shelving units are one of the few dividers that add zoning and storage at the same time, which is why I reach for them so often in rentals where you can’t touch the walls. Styled with a mix of books, plants, and a few larger decorative objects, a shelving unit reads as furniture rather than a wall, which keeps the room feeling open even while it’s technically split in two. One thing worth knowing going in, open shelving shows every bit of clutter, so it only works if you’re willing to keep it edited and dusted.
Is your biggest struggle more square footage or too much of it with no real zones?
13. Two Sofa Conversation Layout
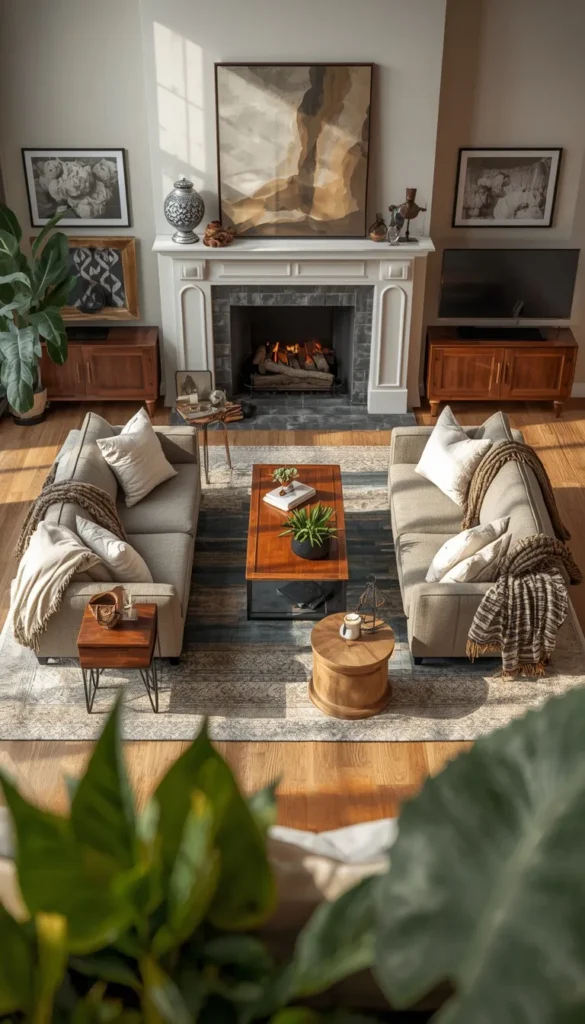
Instead of one big sectional, sometimes two smaller sofas facing each other does more for the room’s flow. It creates a proper conversation area, the kind where people can actually see each other’s faces instead of everyone lined up staring at a TV. This layout works especially well in greatrooms with a fireplace, since you can center both sofas on it and let the TV take a secondary spot off to the side. It also gives you more flexibility for entertaining, since two sofas facing each other naturally invites more people into the conversation than one sofa and a couple of chairs ever will.
14. Half Wall or Pony Wall Layout
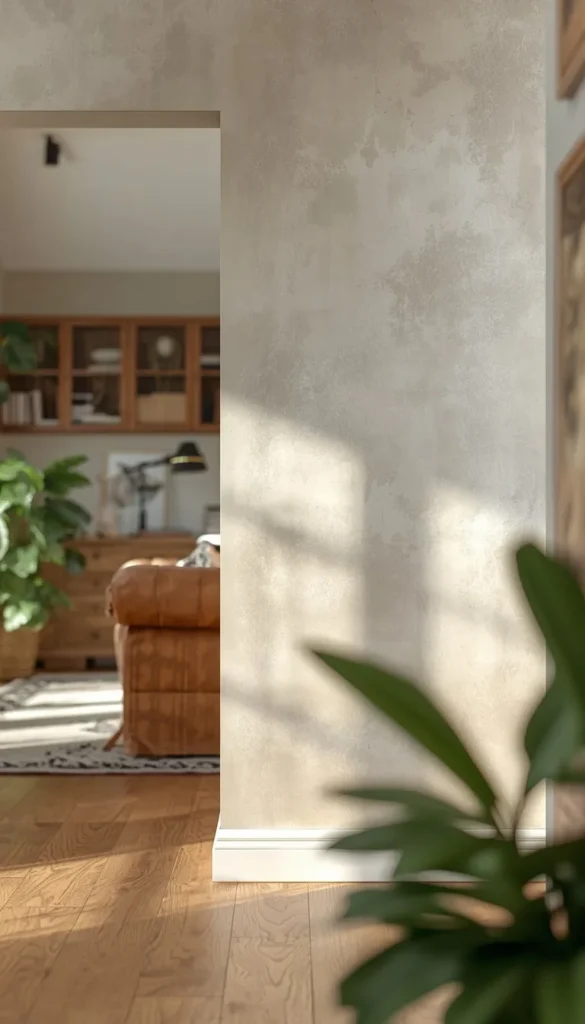
A half wall is the closest you can get to a real divider without fully closing off the room. I’ve used these to separate a living room from an entryway, a kitchen, or even a home office nook, and they still let light and sightlines travel through the whole space.
- Great for defining a home office or reading nook without losing the open feel
- Can double as extra counter space or a built in bench depending on height
- Requires actual construction, so budget more than you would for a rug or a shelving unit
This one’s more of a commitment than most of the layouts on this list, since you’re looking at contractor involvement rather than a weekend project. But for homeowners planning to stay put for a while, it’s often worth it.
15. Ceiling Defined Zone Layout
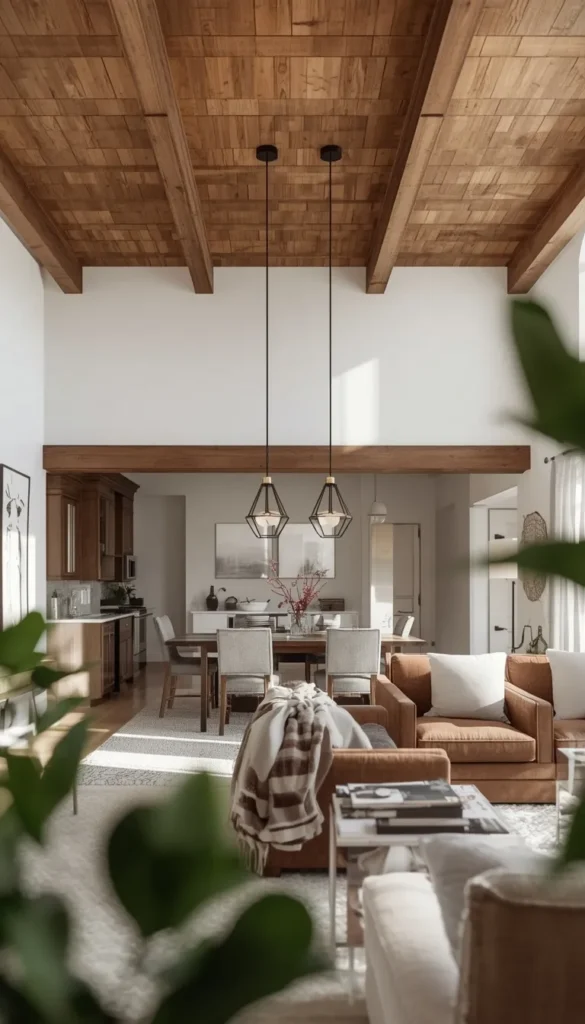
This is the layout most people forget about because it doesn’t involve moving a single piece of furniture. Exposed beams, a soffit drop, a change in ceiling height, or even a cluster of pendant lights over the dining table can define a zone just as effectively as a wall or a rug. I’ve used dropped ceiling sections over a kitchen island to visually separate it from the living room’s higher, open ceiling, and it changes how the whole room reads without touching the floor plan at all. If a full ceiling treatment isn’t in the budget, even a statement light fixture hung lower over one zone does a surprising amount of the same work.
16. Multi Functional Corner Layout
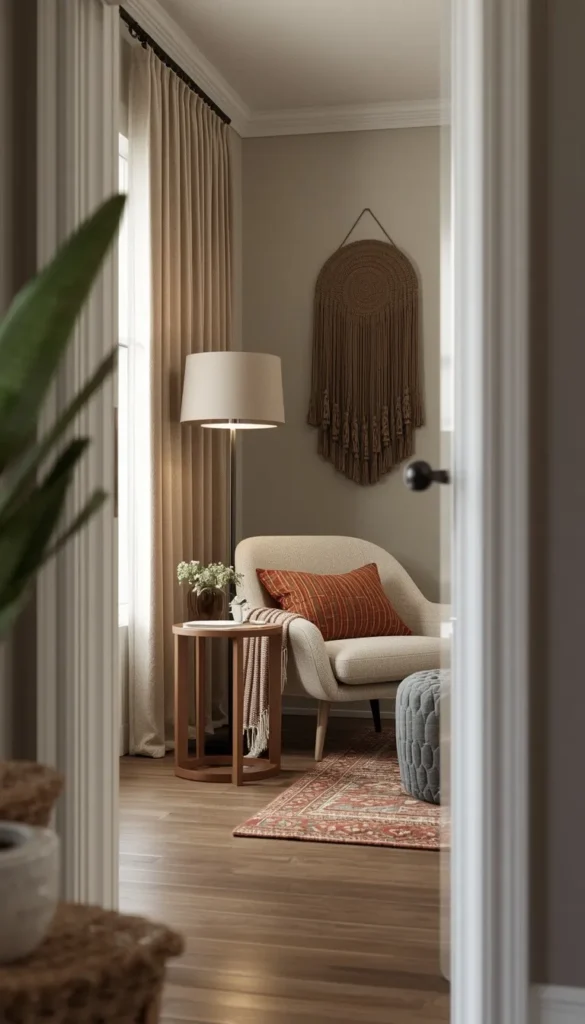
Every open concept room has that one awkward corner nobody knows what to do with, and honestly, it’s usually the best spot for a small dedicated zone. A reading chair with a floor lamp, a compact desk for work from home days, or even a bar cart tucked into an unused corner turns dead space into something people actually use. I always tell clients not to leave a corner empty just because it’s small, since an empty corner in an open room tends to make the whole space feel unfinished rather than spacious.
Which Layout Is Yours?
If you’re working with a tight budget
- Rug Zoned Layout, cheapest way to define two rooms fast
- Console Table Divider, one piece of furniture does all the work
- Open Shelving Divider, storage and zoning in a single buy
If you’re ready to invest
- Kitchen Island as Divider, adds real resale value long term
- Half Wall or Pony Wall, permanent structure, permanent payoff
- Media Wall with Built Ins, a true statement feature
If you’re a busy family
- Sectional Anchor Layout, holds up to daily life and movie nights
- Kitchen Island as Divider, keeps you connected while cooking
- Multi Functional Corner, doubles as homework or play space
If you live in a small space
- Floating Furniture Layout, no walls needed, just smart spacing
- Small Open Concept Apartment Layout, every piece pulls double duty
- Console Table Divider, zones the room without eating square footage
If you want a more formal, defined feel
- Half Wall or Pony Wall, closest thing to real separation
- Ceiling Defined Zone, subtle but architecturally intentional
- Back to Back Sofa Layout, gives each zone its own identity
If openness is still your priority
- Rug Zoned Layout, softly defines without closing anything off
- Ceiling Defined Zone, zones through light and height, not walls
- Dining Table as Pivot Point, keeps every room feeling connected
Frequently Asked Questions
What is the best layout for an open concept living room?
It depends on the shape of your room, but rug zoning and floating furniture work for almost any layout. Pick one focal point, a fireplace, TV, or island, and build your seating around that.
How do you zone an open concept living room without walls?
Rugs, lighting, and furniture placement do the job walls used to do. A well placed console table or a floating sectional can define a room just as clearly as drywall ever did.
Is open concept living going out of style?
Not exactly, but the way people use it is changing. Homeowners still want that connected feeling, they just want defined zones within it instead of one giant undivided space.
How much does it cost to define zones in an open floor plan?
You can start as low as 150 dollars for a rug. Bigger moves like a half wall or custom built ins run closer to 1,500 to 8,000 dollars depending on scope.
What furniture layout works best for a living room, dining room, and kitchen combo?
Center the dining table as the pivot point between the two spaces. It should feel equally connected to the kitchen and the living room, not stranded in either one.
Conclusion
Your open concept living room doesn’t need a full renovation to finally feel right, it just needs one honest decision about what goes where. Move that sofa off the wall, grab a rug you’ve been eyeing, or finally give your TV a real home on the wall it deserves. Small changes like this add up fast, and your home is where you’re supposed to feel most like yourself, not like you’re wandering through a furniture showroom. Pick one layout from this list and try it this weekend, you’ll notice the difference before you’ve even finished rearranging.
