
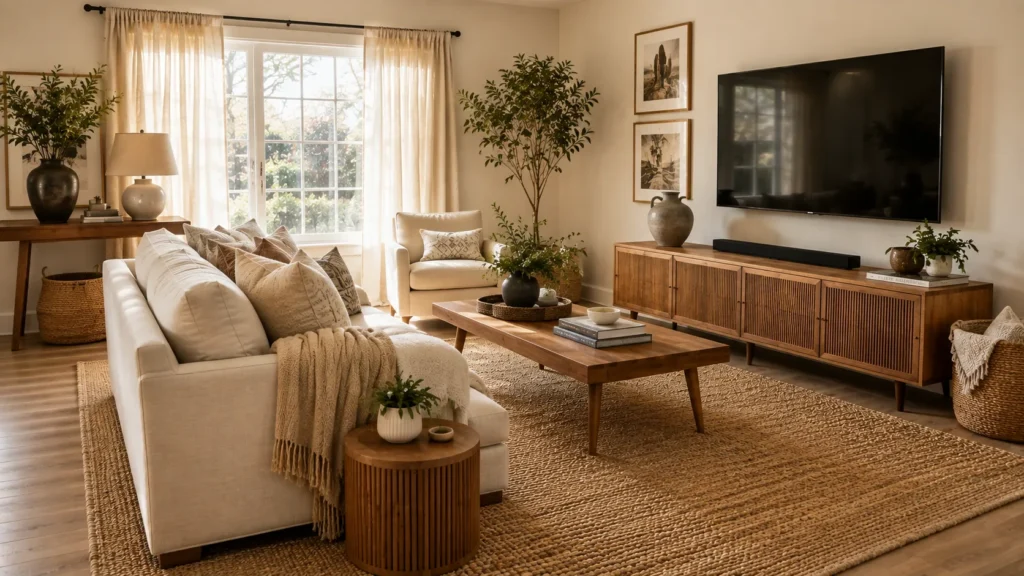
Most small living rooms don’t fail because of bad taste. They fail because the furniture is fighting the room’s shape instead of working with it. I’ve walked into countless homes where the sofa was shoved against the wall out of habit, the coffee table was too big to walk around, and the TV sat wherever there happened to be an outlet. None of that is a design problem. It’s a layout problem, and it’s fixable once you know what actually matters: clearance, flow, and where your eye lands first.
My Design Notes
I think about that Chicago two flat almost every time a new client tells me their living room feels “too small to do anything with.” My client had done everything by the book, or so he thought. Every piece pushed flush against the wall, nothing floating, nothing touching the middle of the room. And the space still felt like a hallway someone had parked a couch in.
We ended up pulling that sofa about a foot off the back wall, which felt wrong to him at first. I get it. Your instinct in a small room is to hug the walls and leave the middle empty. But that middle space is exactly what makes a room breathe.
I also had him angle one chair instead of squaring it dead center to the room, and we moved his TV off to the side so it wasn’t competing with his bay window for attention. My rule of thumb now: a small room needs one clear focal point, not two fighting for it.
That project changed how I approach every narrow living room I walk into.
11 Proven Layout Strategies for Mastering a Small Living Room
1. Know Your Clearance Numbers Before You Move a Single Piece
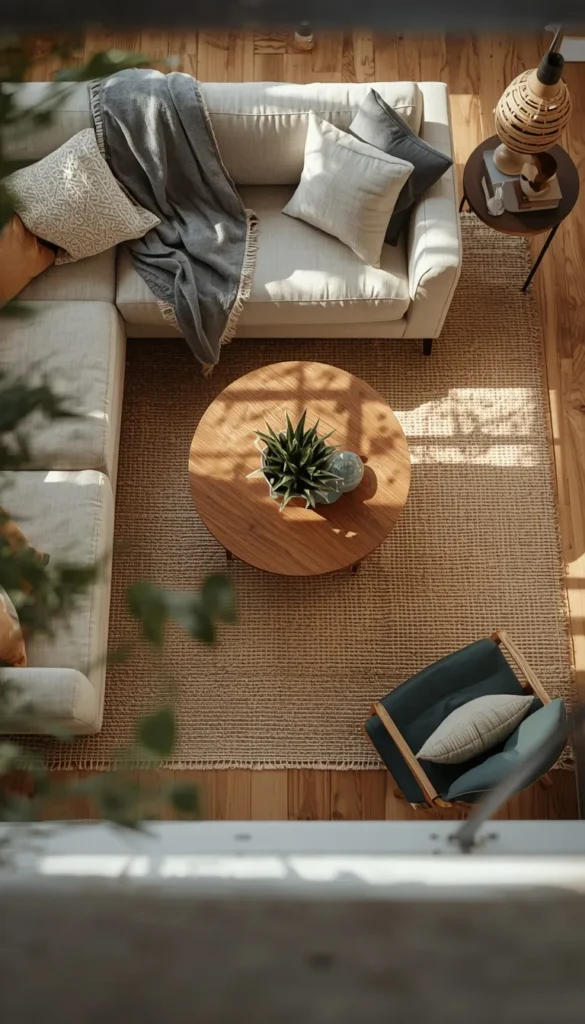
Before you touch a single piece of furniture, you need to know the numbers that actually govern flow. Most people skip this step and just start rearranging by feel, which is how you end up with a coffee table you have to climb over. Leave at least 30 inches for a walking path, and if it’s a main route through the room, push that closer to 36. Between your sofa and coffee table, aim for 14 to 18 inches. Close enough to reach your coffee without stretching, far enough that your shins are safe.
For your TV, the general formula is that the distance from your seating to the screen should be around 1.5 times the screen’s diagonal size. So a 55 inch TV wants roughly 7 feet of breathing room, give or take. I know it sounds overly technical for a decorating decision, but once you have these numbers in your head, everything else in this list will make a lot more sense.
2. Float the Sofa Instead of Pushing It Against the Wall
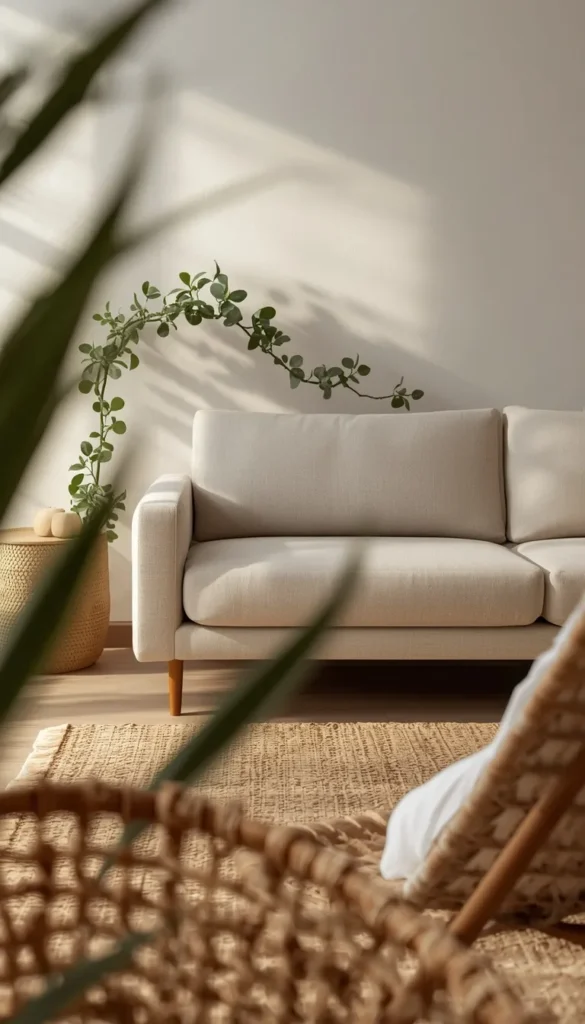
This is the one change that surprises clients the most. Your instinct in a small room is to shove every piece against the wall to “save space,” but that usually backfires. It leaves a big dead zone in the middle of the room and makes the whole space feel like a waiting area instead of a living room.
Try pulling your sofa forward by even 8 to 12 inches. That small gap behind it does a few things:
- It gives the room a sense of depth instead of flatness
- It opens up a spot for a slim console table or plant behind the sofa
- It makes the seating feel intentional rather than parked
A quick trick I’ve learned is to use a rug to anchor the new position. If the sofa is floating but the rug still looks like it belongs to the wall, the whole layout reads as unfinished.
3. Angle Furniture Into the Corner Instead of Squaring It Off
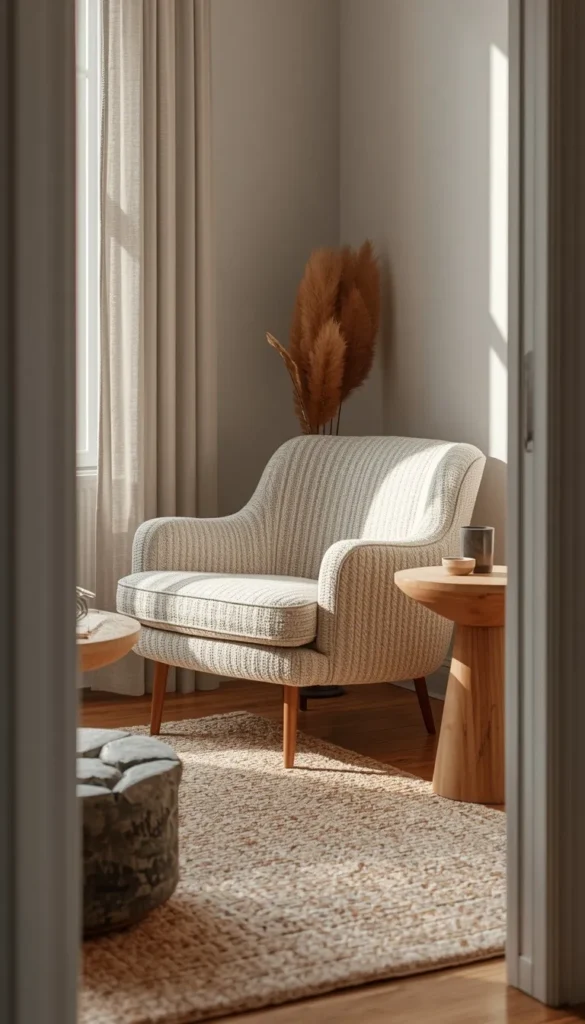
Square rooms invite square thinking, and that’s usually the mistake. Everything gets lined up parallel to the walls, which is neat, but it can also feel stiff and a little cold in a small space. Angling one or two pieces, usually an armchair or a small accent table, softens the whole room and tricks the eye into seeing more square footage than there actually is.
I don’t mean angle everything. One angled chair in a corner, paired with the rest of the room on a normal grid, is usually enough. Go much further than that and the room starts to feel chaotic instead of curated.
4. Small Living Room Layout With TV That Actually Works
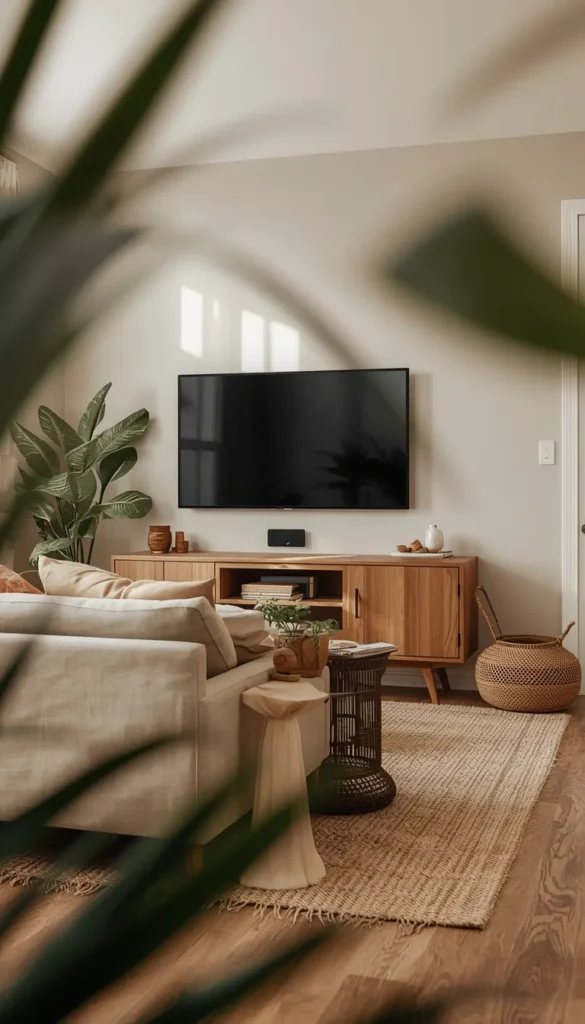
The TV causes more layout headaches than almost anything else in a small living room, mostly because people treat it as the star of the show instead of one piece of a bigger picture. Here’s what I tell clients: the TV should sit within your natural sightline from the main seat, not force your neck into an angle every time you sit down.
A few placement rules that consistently work:
- Mount it, don’t console it, if your walls allow. You get the floor space back immediately.
- Keep it out of direct competition with a window. Glare will win every time, and you’ll end up watching a reflection of your own living room.
- If your sofa is on an angle, angle the TV to match rather than forcing it to face dead center.
One thing to watch out for is over-correcting and making the whole room feel like it revolves around a screen. A small living room can absolutely have a TV and still feel like a room meant for people first.
Where does your TV currently sit, right in the middle of everything or off to one side?
5. Solving the Fireplace and TV Layout Problem
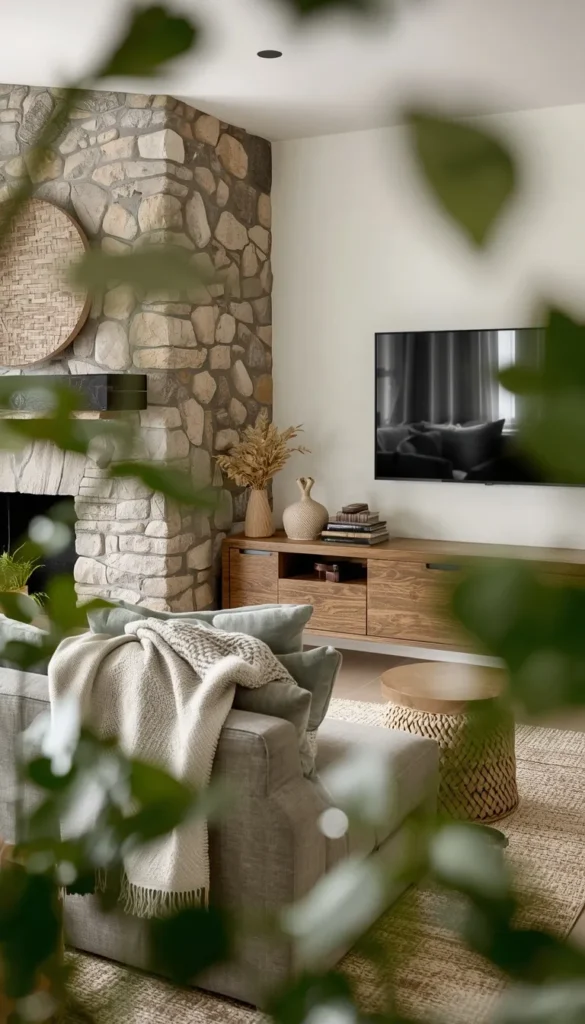
This is one of the trickiest layouts I get asked about, because a fireplace and a TV are both trying to be the room’s focal point, and in a small space there usually isn’t room for two. The good news is you don’t have to pick a total winner. You just have to decide which one gets top billing.
If the fireplace is original to the house or has real architectural detail, let it lead. Mount the TV above it if the height works for your neck, or place it just off to the side on a low console so it reads as secondary. If the fireplace is more of a builder grade insert with nothing special going on, I usually tell clients to stop treating it like sacred ground. Build your seating around the TV instead, and let the fireplace fade into more of a supporting role.
6. Layout Ideas for a Narrow or Rectangular Small Living Room
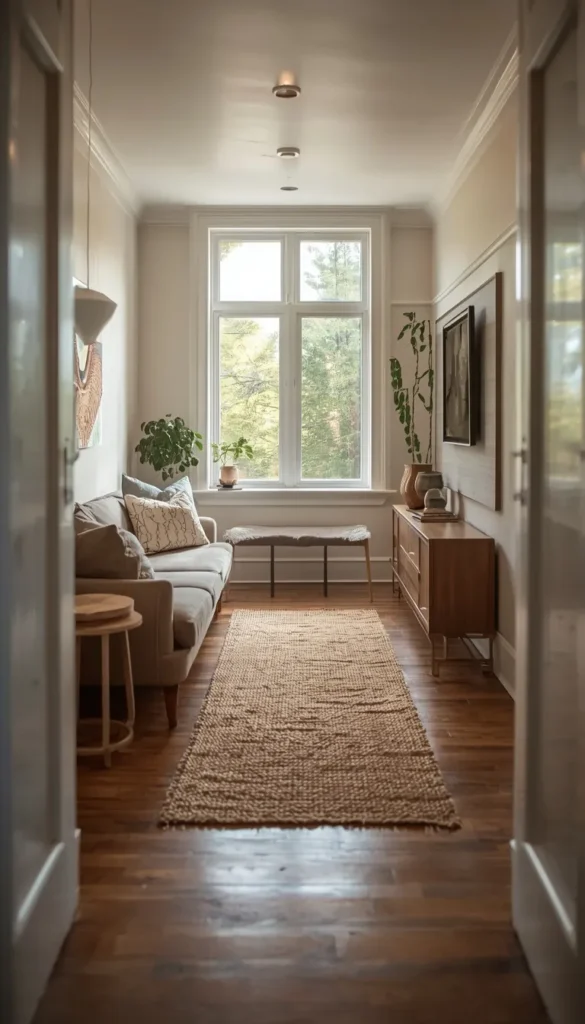
Narrow rooms fight you in a specific way. You’ve got length to spare but almost no width, which means a normal furniture arrangement just doesn’t fit without blocking a walkway. The fix isn’t smaller furniture. It’s a different shape of arrangement entirely.
Instead of facing everything toward one wall, break the room into two loose zones along its length. A sofa and a pair of chairs near the front, maybe a reading nook or a slim console table toward the back. Runner rugs, rather than one big square rug, help define these zones without visually chopping the room into pieces. And skip anything with a deep frame or bulky arms. In a narrow room, every extra inch of furniture depth eats directly into your walking space.
Top 6 Small Living Room Layout Ideas
| Idea | Estimated Price | Maintenance |
|---|---|---|
| Floating the sofa off the wall | No cost, just rearranging | Low |
| Angling furniture into the corner | No cost, just rearranging | Low |
| Wall mounting the TV | 150 to 400 for mount and install | Low |
| Swapping to a leggy coffee table | 100 to 450 | Low |
| Anchor rug for zoning an open plan space | 150 to 600 depending on size | Medium |
| Freestanding shelving unit (rental friendly storage) | 80 to 350 | Low |
7. Layout Ideas for a Square or Awkward Shaped Room
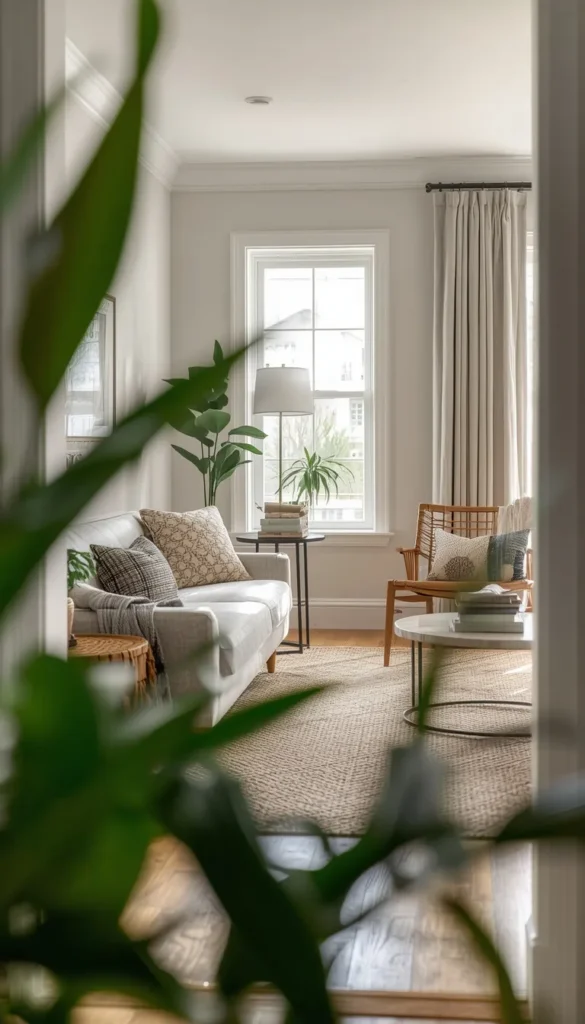
Square rooms sound easy on paper, but they’re deceptively hard to furnish well. Without a natural long wall to anchor things, furniture tends to drift toward the center in a way that blocks every path through the room. My go to move here is picking one wall, even if it’s not the “obvious” one, and letting it anchor the whole layout.
Awkward shaped rooms, the ones with a weird nook or an angled wall, actually give you more to work with than a plain square does. Use that odd corner for something that doesn’t need much clearance, like a reading chair or a bar cart, and let the rest of the room follow a normal, sensible layout around it.
8. Zoning a Small Open Plan Kitchen and Living Room
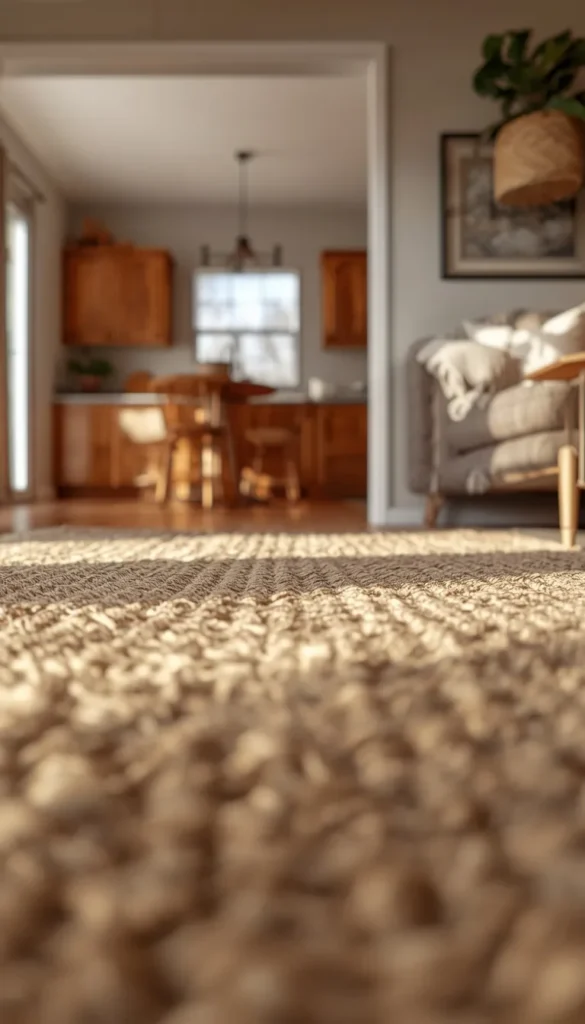
Open plan spaces are great for light and flow, but they make it easy for your living room to lose its identity entirely. Without a wall to define it, the space just kind of bleeds into the kitchen until nothing feels intentional.
A rug is honestly your best friend here. Anchoring your seating area on a rug, even a modestly sized one, tells the eye exactly where the living room starts and stops. I’ve also had good luck using the back of a low sofa as a soft divider between the cooking and lounging zones, instead of trying to build an actual wall or half wall that eats into your square footage.
Does your living room open into your kitchen, or is it a separate, closed off space?
9. Furniture With Legs and Why Height Changes Everything
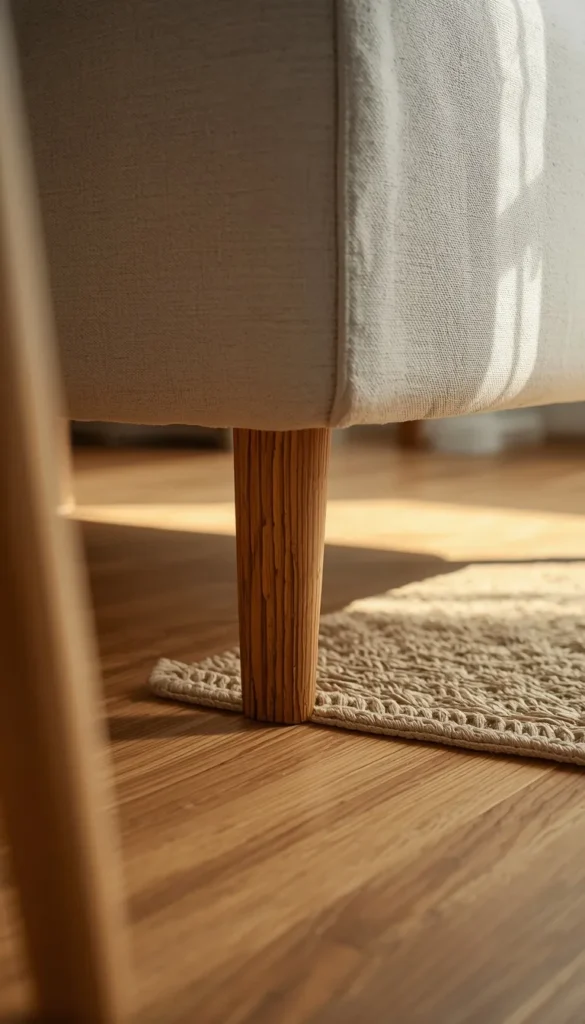
You’ve probably heard “choose furniture with legs” a hundred times, but almost nobody explains why it actually works. It comes down to sightlines. When you can see the floor underneath a piece of furniture, your brain registers more open space than what’s actually there, even if the footprint of the furniture hasn’t changed at all.
This is why a sofa with slim, exposed legs will make a room feel bigger than the exact same sofa with a skirted base, even though they take up identical floor space. The same logic applies to coffee tables and console tables. A few things to look for when you’re shopping:
- Legs that are visible, not hidden behind a skirt or panel
- At least a few inches of clearance between the bottom of the frame and the floor
- Slimmer leg profiles over chunky, boxy bases
I’ve had clients swap nothing but their coffee table for a leggier version and tell me the whole room feels different. It sounds small, but it adds up fast in a compact space.
10. Small Living Room Layout Ideas on a Budget
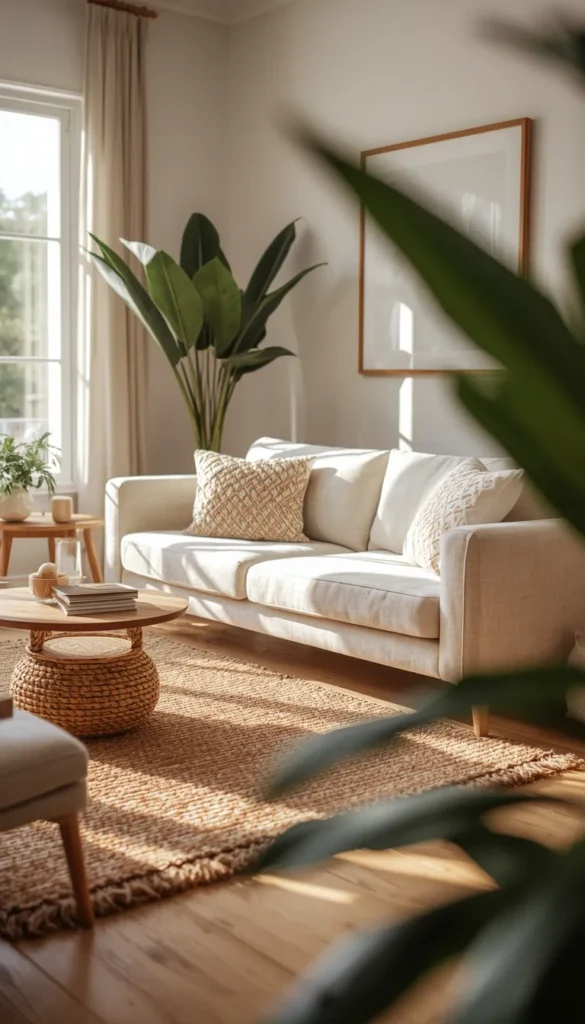
You don’t need new furniture to fix a bad layout. Most of what’s wrong with a cramped small living room is arrangement, not inventory, and rearranging what you already own costs nothing but an afternoon.
Start by pulling everything that doesn’t earn its spot. Extra side tables, that second armchair nobody sits in, decorative baskets that have become clutter catchers. Once the room is down to the essentials, you’ll often find you have more flexibility than you thought. If you do need to buy something, prioritize one anchor piece, usually a rug or a proper sofa, over a handful of smaller decor purchases. A great rug under mismatched furniture will always look more put together than perfect furniture on bare floors.
11. Rental Friendly Layout Moves That Need No Drilling
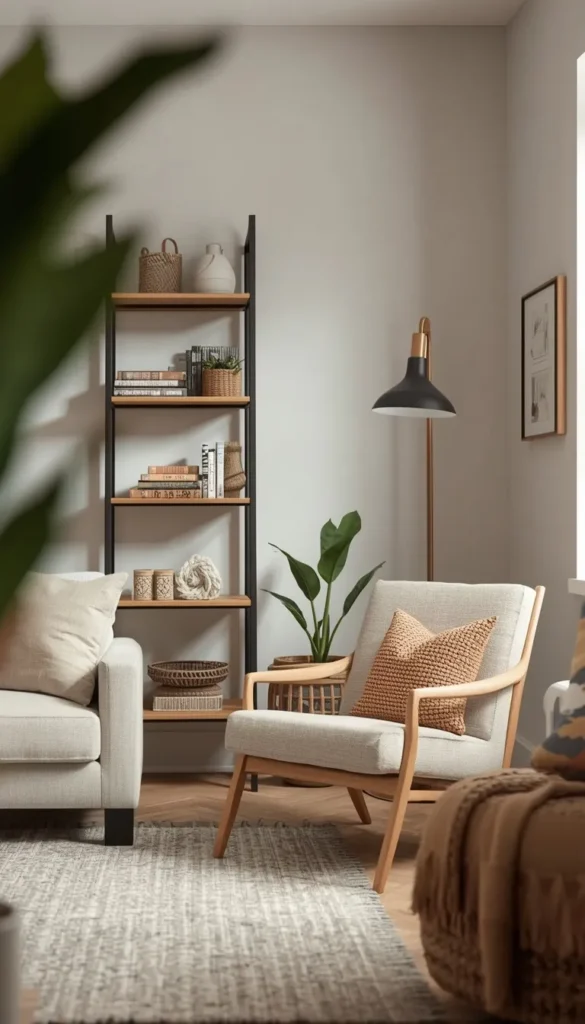
Renters get the short end of the stick in most design advice, since so many tips assume you can paint, mount, and drill wherever you want. None of that is necessary for a layout that actually works.
Floating furniture, as covered earlier, requires zero permanent changes and makes the biggest visual impact of anything on this list. Freestanding shelving units can replace built ins for storage and styling without a single wall anchor. And if you’re dealing with a fireplace or awkward architectural feature you can’t alter, lean into furniture placement to shift the room’s focal point instead of trying to change the feature itself. A well placed rug and a confidently angled chair can do more for a rental than any wall mounted fix ever could.
Which Layout Path Is Yours?
By Budget
Rearrange First (Zero to Low Cost)
- Float your sofa off the wall
- Angle a chair into the corner
- Clear out furniture that isn’t earning its spot
- Restyle what you already own before buying anything
Invest When Ready (Worth the Spend)
- A proper anchor rug to zone the space
- A leggy coffee table to open up sightlines
- TV wall mounting for lost floor space back
- Freestanding shelving for flexible, rental safe storage
By Room Type
Narrow or Rectangular Rooms
- Break the room into two loose zones
- Use runner rugs instead of one big square
- Skip anything with deep, bulky arms
Square or Awkward Shaped Rooms
- Anchor to one confident wall
- Use odd corners for low clearance pieces
- Let one focal point lead, not two competing ones
Open Plan Living and Kitchen Spaces
- Rely on a rug to define the living zone
- Use a low sofa back as a soft divider
- Keep the layout facing inward, not toward the kitchen
Rental Living
- Prioritize floating furniture over anything permanent
- Choose freestanding pieces over built ins
- Shift focal points with placement, not renovation
Frequently Asked Questions
How do you arrange furniture in a small living room?
Start with your biggest piece first, usually the sofa, and build everything else around it. Keep at least 30 inches for walking paths, and don’t be afraid to float furniture away from the walls.
What is the best layout for a small living room with a TV?
Keep the TV within your natural sightline from the main seat, not off at an angle. Mounting it saves floor space, and it should sit roughly 1.5 times the screen size away from your seating.
How can I make my small living room look bigger without renovating?
Choose furniture with visible legs so you can see the floor underneath it. A large, well placed rug and decluttering down to essentials does more than any paint color will.
Should a small living room have a sectional or separate chairs?
It depends on your room’s shape. A sectional works well in square rooms since it anchors one corner, while separate chairs give narrow rooms more flexibility to float pieces where needed.
How much does it cost to redesign a small living room layout?
Rearranging what you already own costs nothing but time. If you’re buying key pieces like a rug, coffee table, and shelving, expect to spend somewhere between 300 and 1,200 dollars depending on quality.
Conclusion
Your living room doesn’t need more square footage to feel right. It needs a layout that actually works with what you’ve got, and now you know exactly where to start. Pick one thing from this list, maybe it’s floating your sofa an inch off the wall or finally clearing that side table that’s become a catchall, and just do it today. Small changes compound fast, and a few weeks from now you’ll walk in and wonder why you didn’t move that chair sooner.
