
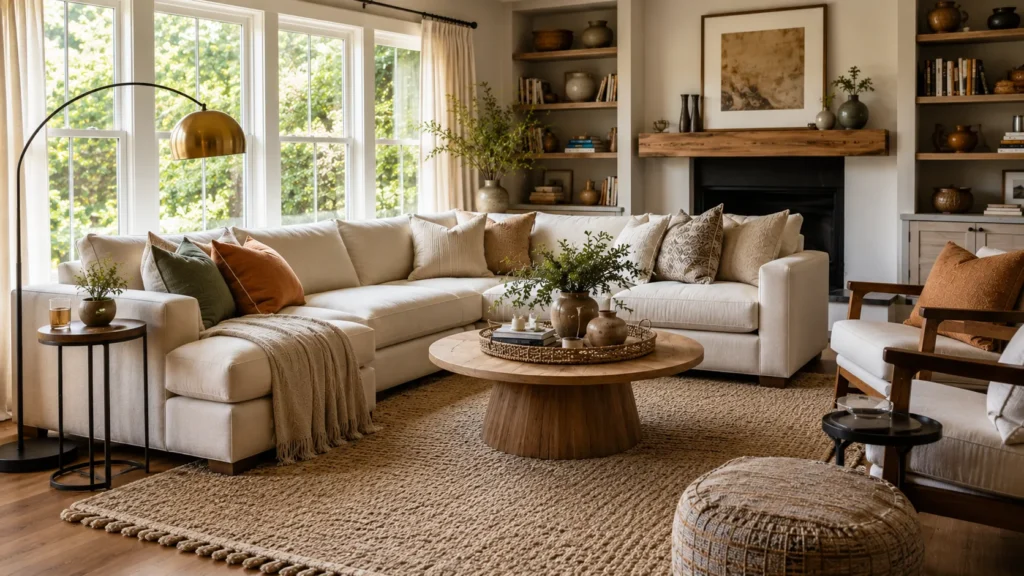
I’ve walked into more square living rooms than I can count, and almost every homeowner says the same thing: “It just feels off.” Square rooms aren’t actually harder to furnish, they’re just harder to fake your way through. There’s nowhere to hide an awkward layout when all four walls are the same length. Once you understand how to work with that symmetry instead of against it, a square room becomes one of the easiest shapes to style well. That’s exactly what I’m walking you through here.
My Design Notes
When I was working on a project in Austin, my clients had a genuinely square living room, almost sixteen feet in every direction, with a fireplace planted dead center on one wall. He wanted the sectional facing the TV. She wanted the fireplace to stay the star of the room. Neither of them wanted to give up her oversized vintage Persian rug, even though it didn’t quite match the room’s proportions. I ended up floating the sofa off the fireplace wall and mounting the TV slightly off axis on the adjacent wall instead of forcing both focal points to compete for the same sightline. We layered a smaller rug under the coffee table instead of replacing her vintage piece, and that solved the scale issue without anyone losing the thing they loved. My honest note here is that the off center TV bugged him for about a week. Then he stopped noticing it completely, which is usually how these things go.
12 Proven Ideas for Mastering a Stunning Square Living Room Layout
1. Why Square Rooms Are Trickier Than They Look
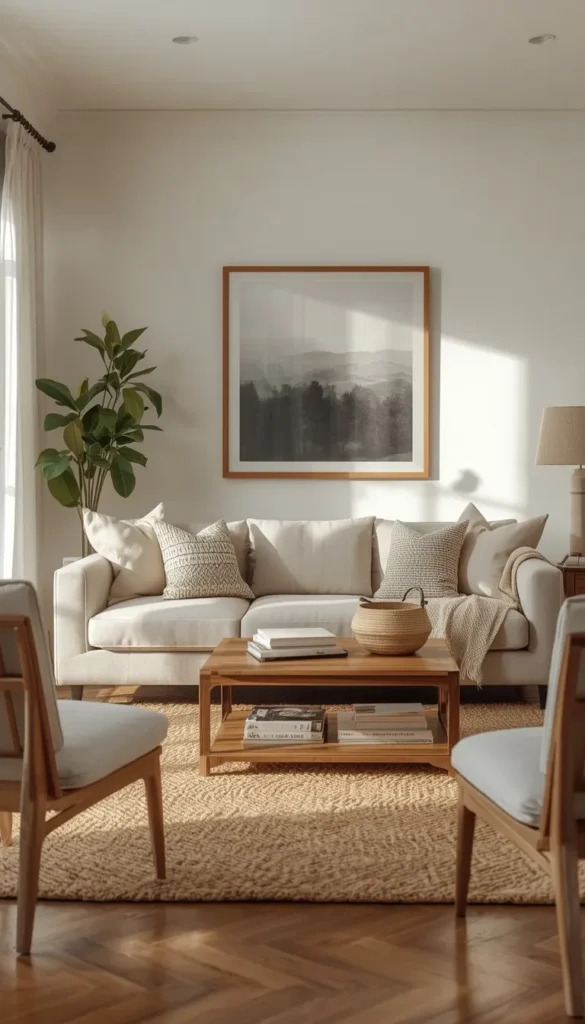
Most people assume a square room should be the easiest shape to furnish. Four equal walls, nothing weird to work around, right? In practice it’s the opposite. A rectangular room basically tells you where the sofa goes. A square room gives you no hints at all, and that blank slate is exactly what trips people up. I’ve seen homeowners push every single piece against the walls just to feel like they’ve made a decision, and the room ends up looking like a waiting area instead of somewhere you’d actually want to sit. The good news is that once you understand why square rooms confuse people, the fix is pretty straightforward.
2. The Four Quadrant Method for Furniture Placement
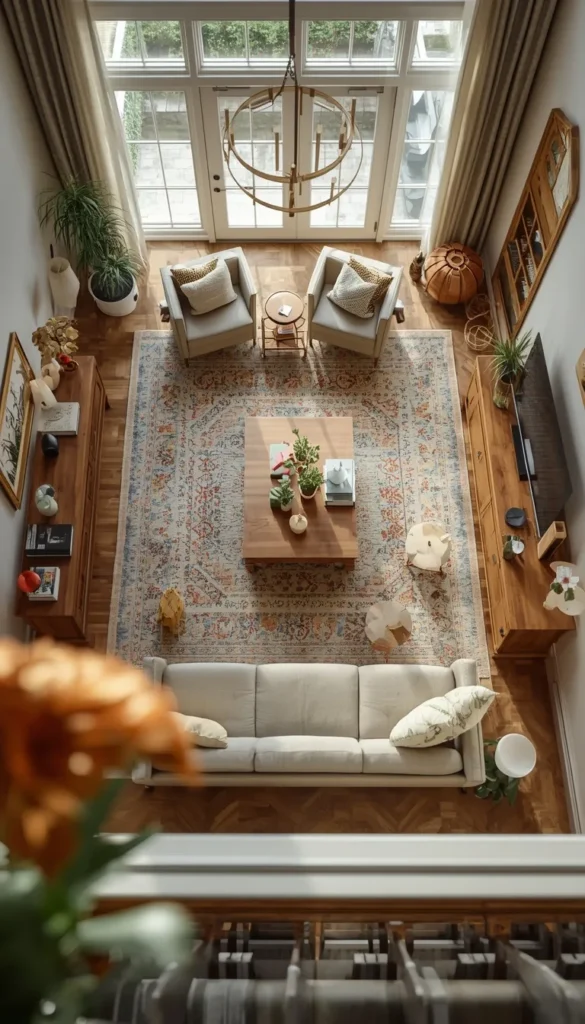
Here’s the mental trick I use on every square room before I move a single piece of furniture. I split the room into four equal quadrants and give each one a job. One quadrant handles seating. One handles media or storage. One becomes a sideboard or display corner. The fourth stays flexible, maybe a reading chair, maybe nothing at all if the room doesn’t need it. This keeps you from overloading one side of the room while the other side sits empty and awkward.
A few things I always check once the quadrants are mapped out:
- Is the largest piece, usually the sofa, placed first
- Does every quadrant have at least one job, even if that job is “stay open”
- Are you leaving walking space between zones instead of jamming them together
Once those three things line up, the rest of the layout tends to fall into place on its own.
3. Square Living Room Layout With a TV
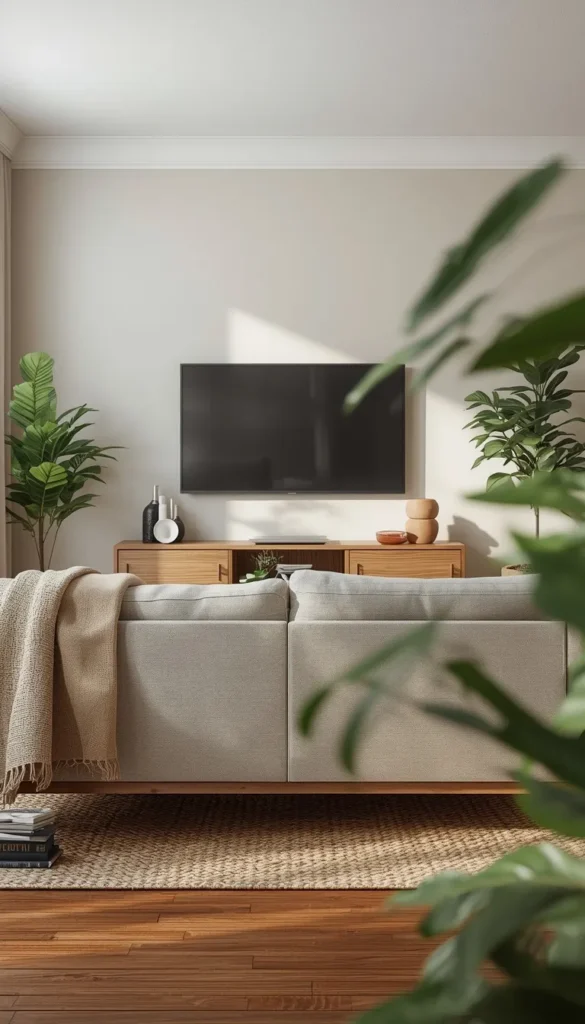
TV placement in a square room is where I get the most questions, mostly because people assume the TV has to go directly across from the sofa on the nearest wall. That’s not always true, and honestly it’s not always the best option. What matters more is viewing distance and angle. A good rule I’ve used on plenty of projects is keeping the distance between the screen and the sofa at roughly one and a half times the TV’s diagonal measurement. Mount it a little lower than feels natural too, most people hang TVs too high and end up with a sore neck after a two hour movie. If the wall directly across from your seating isn’t available, an adjacent wall works fine as long as the viewing angle stays under about forty degrees.
4. Square Living Room Layout With a Fireplace
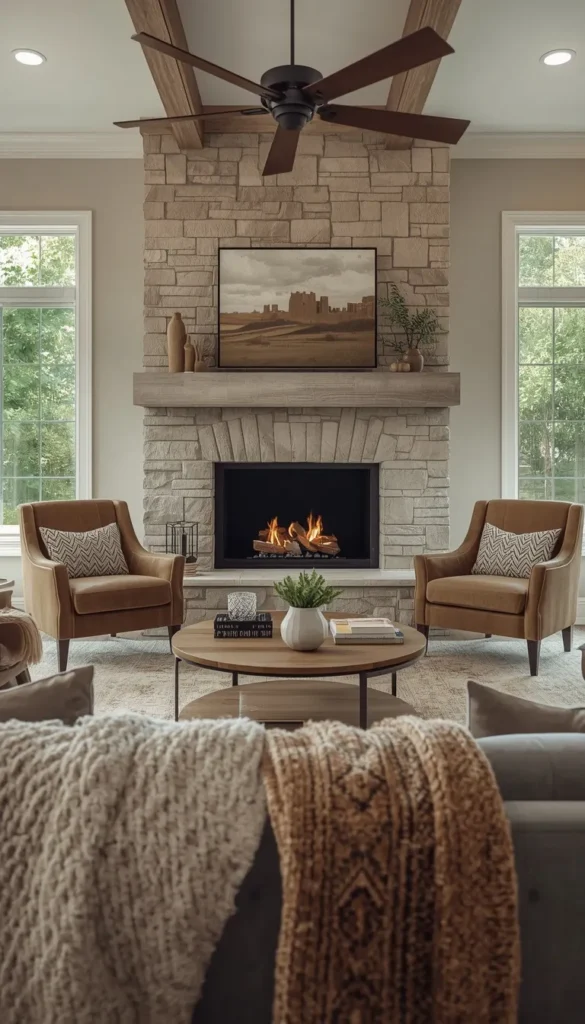
A fireplace changes the whole conversation because now you’ve got a focal point that isn’t going anywhere. My instinct is almost always to build the seating layout around it rather than fighting it. Two chairs angled toward the fireplace with a sofa completing the third side creates a cozy triangle that still leaves the mantel as the visual star of the room. If your fireplace sits dead center on one wall, which happens constantly in square rooms, resist the urge to center everything else too perfectly. A little asymmetry, like an off center console or an accent chair pulled slightly off axis, keeps the room from feeling like a furniture showroom. One thing I’ve learned the hard way is that homeowners often want the TV near the fireplace too, and that’s a setup I’ll get into next.
Which wall in your living room do you keep going back and forth on, the TV wall or the fireplace wall?
5. Square Living Room Layout With a TV and Dining Table
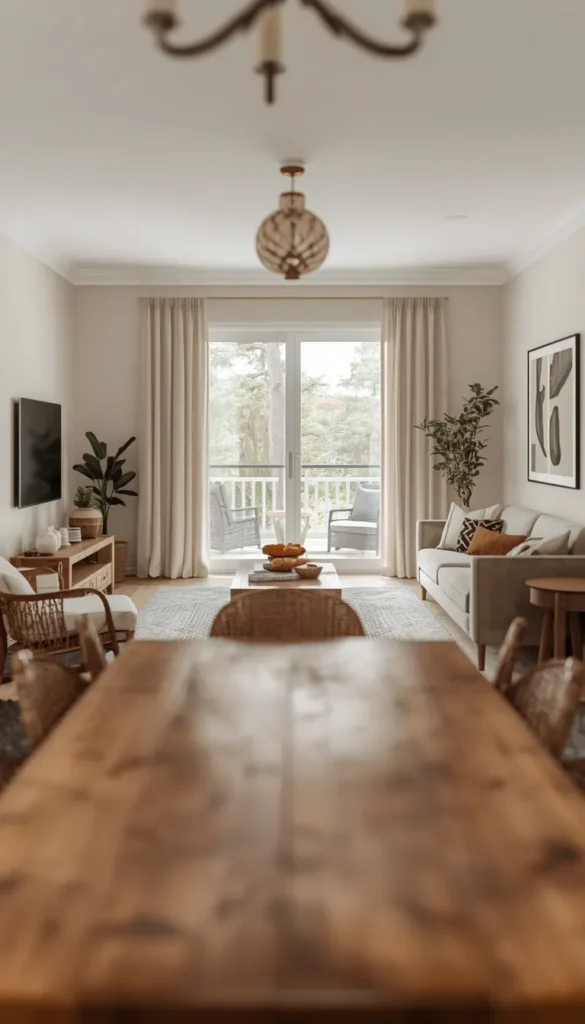
This is the combination that trips up almost everyone, and honestly it’s the one I get asked about the most. You’ve got three things competing for attention in one square footprint: the seating area, the screen, and a table that needs its own breathing room. My approach is usually to let the rug do the dividing work instead of a wall. One rug anchors the sofa and TV zone, a second, smaller rug or even just the natural boundary of the table itself defines the dining area. Keep at least three feet of walkway between the two zones so nobody’s chair bumps into the back of the sofa during dinner.
A couple of things I always double check in this layout:
- Sightlines from the dining chairs shouldn’t stare directly into the TV screen
- The dining table should sit closer to the kitchen or entry, not buried in the middle
Get those two right and the whole room reads as two distinct spaces even without a single wall between them.
6. Modern Square Living Room Layout Ideas
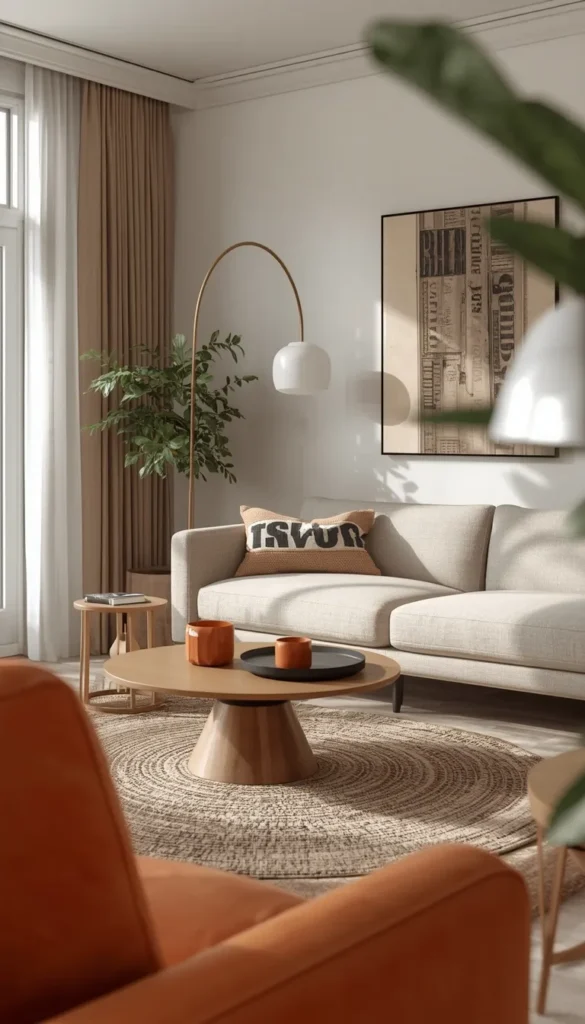
Modern square rooms live and die on scale. Because you don’t have a long wall to stretch a big sectional along, oversized furniture tends to eat the room alive. I lean toward low profile pieces with clean lines, think a streamlined sofa instead of a deep, puffy one, paired with a simple round or oval coffee table that softens all those right angles the room already has plenty of. A quick trick I’ve learned is adding one curved element, a round mirror, an arched floor lamp, anything that breaks the boxiness without fighting the modern aesthetic. Neutral tones with a single bold accent color tend to work better here than an all over pattern, which can make an already symmetrical room feel busy fast.
Top 6 Square Living Room Layout Ideas
| Idea | Estimated Price | Maintenance |
|---|---|---|
| Mid Range Sofa | $800 – $2,000 | Medium |
| Large Area Rug | $300 – $900 | Medium |
| Round Coffee Table | $150 – $600 | Low |
| Accent Chair | $250 – $700 | Low |
| Floor Lamp | $80 – $300 | Low |
| Vintage Side Table | $50 – $250 | Low |
7. Small Square Living Room Layout Ideas
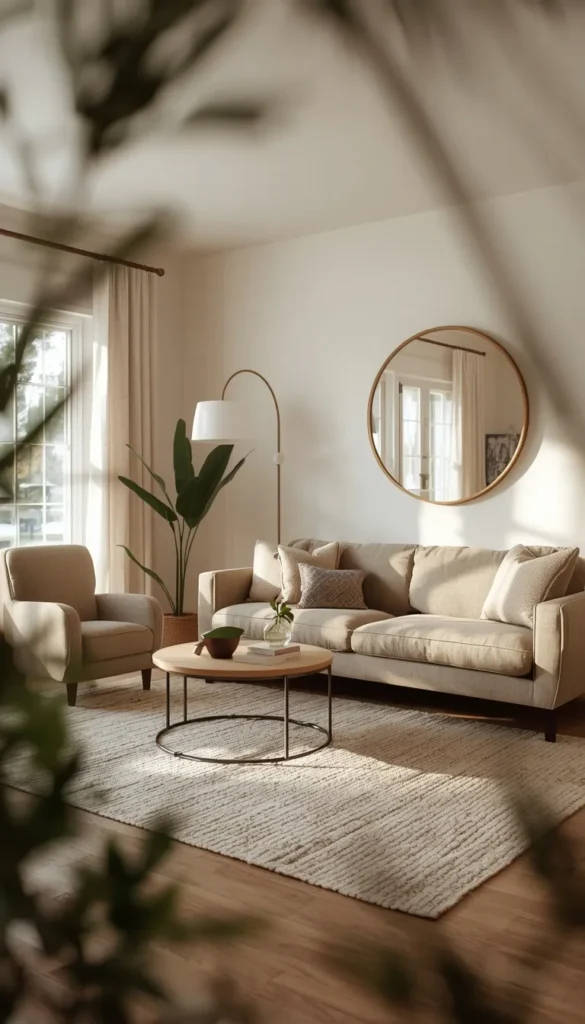
Small square rooms need restraint more than anything else. The instinct is to buy smaller furniture, and that’s partly right, but the bigger issue is usually just having too much of it. I’ll often tell clients to pick one seating piece and one accent chair instead of a full matching set. A round coffee table or even a large pouf takes up less visual space than a rectangular one and makes it easier to walk around. Mirrors genuinely help here too, not as a design cliché but because they bounce light across a room that doesn’t have much square footage to work with in the first place. One thing worth mentioning, a rug that’s too small will shrink the room further, so size up rather than down whenever you’re unsure.
8. Large Square Living Room Layout Ideas
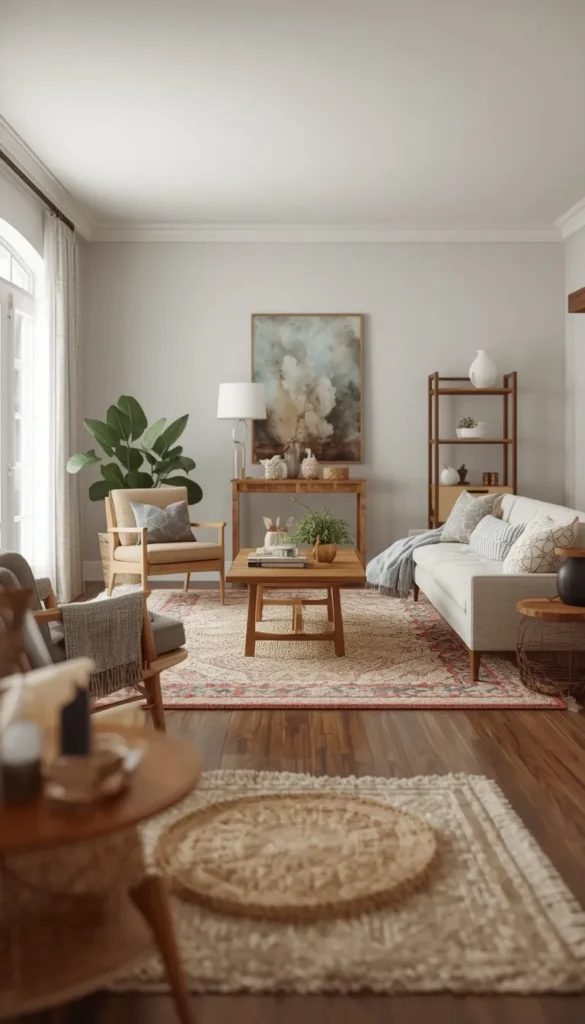
Large square rooms have the opposite problem. Instead of running out of space, you end up with furniture that looks like it’s floating in the middle of a gym. The fix is creating multiple zones instead of one big seating area pushed into the center. I’ll usually split a large square room into a main conversation area anchored by the sofa and two chairs, plus a secondary zone, maybe a reading nook or a small bar cart setup, tucked into one of the quadrants that would otherwise sit empty. Grounding each zone with its own rug helps the eye understand there are two distinct purposes happening in one room rather than one oversized, undefined space.
Is your square living room feeling too empty or too crowded right now?
9. Rug Sizing That Actually Works in a Square Room
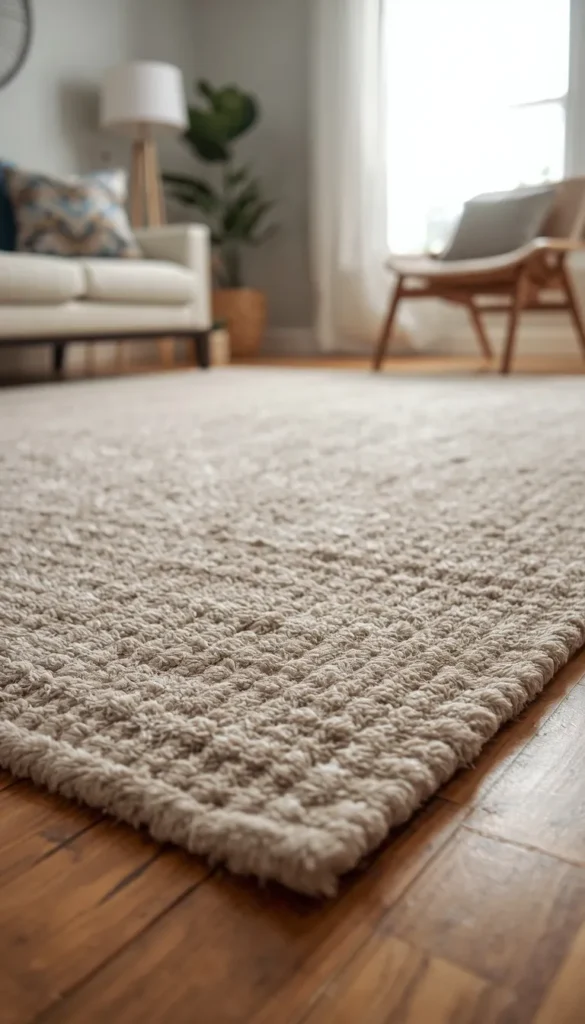
Rug sizing trips up more square rooms than almost anything else on this list. Too small and the whole seating area looks like it’s floating on an island by itself. My rule of thumb is simple, the front legs of every major piece, sofa, chairs, the whole arrangement, should land on the rug. Leave somewhere around six to twelve inches of bare floor between the rug’s edge and the wall so the room still feels open rather than wall to wall carpet. If you’ve got a large square room, don’t be afraid to size up. A slightly oversized rug reads more intentional than a small one floating awkwardly in the center.
10. Budget Breakdown for a Square Room Layout
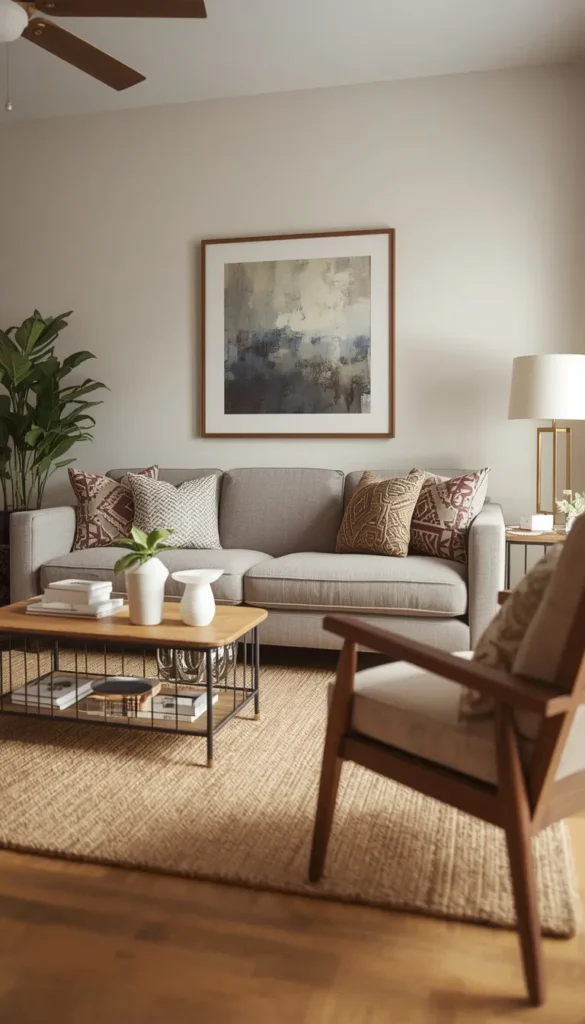
I get asked constantly where to spend and where to save, so here’s honestly how I’d split it. The sofa is where I tell clients to spend real money if they can, it’s the piece you’ll touch every single day and cheap frames sag fast. A solid mid range sofa in the US typically runs somewhere between eight hundred and two thousand dollars, and that range holds up for years if you take care of it. Coffee tables, side tables, and accent chairs are where you can save without anyone noticing, secondhand and vintage pieces work beautifully here and honestly add more character than anything brand new. Rugs sit in the middle, a large one from a budget retailer can look surprisingly good as long as the color and texture feel intentional rather than accidental.
A quick breakdown of where I’d allocate a typical budget:
- Sofa, thirty five to forty five percent of your total
- Rug, fifteen to twenty percent
- Everything else, tables, lighting, accents, the remaining balance
11. Mistakes That Make a Square Room Feel Boxy
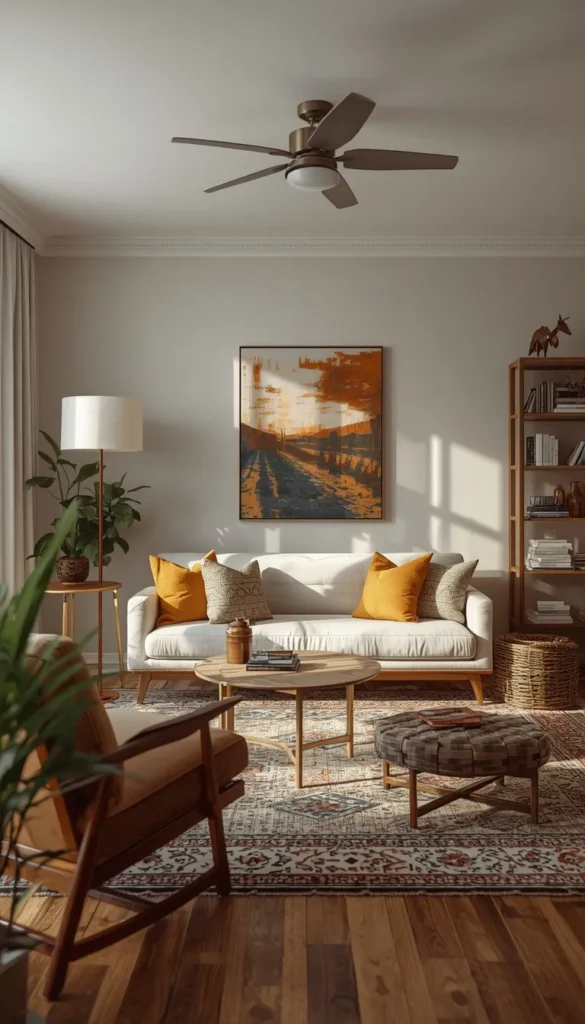
The single biggest mistake I see is pushing every piece of furniture flush against the walls. It feels productive, like you’re using the space efficiently, but it actually does the opposite. It exaggerates the boxy shape instead of softening it. Floating furniture even a few inches off the wall makes a massive difference. Another one worth mentioning is matching everything too perfectly, identical lamps, identical end tables, identical everything. Symmetry is useful in a square room, but too much of it starts to feel sterile fast. One thing I always watch out for is mixed furniture heights. A room full of low seating and nothing tall, no floor lamp, no bookcase, no plant, tends to feel flat no matter how nice the individual pieces are.
12. My Design Notes From an Austin Living Room
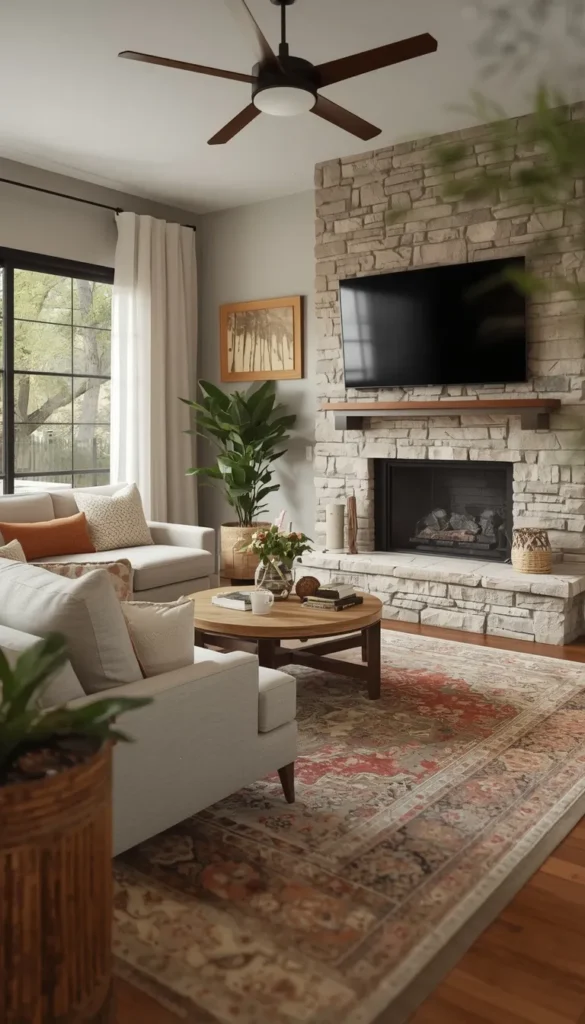
I mentioned this project earlier, but it’s worth circling back to now that we’ve covered the actual mechanics behind it. That Austin living room had every classic square room challenge stacked into one space, a centered fireplace, a TV that needed its own moment, and a rug that didn’t quite match the room’s proportions. What made it work in the end wasn’t one clever trick, it was applying a few of these principles together. Floating the sofa. Letting the fireplace stay the star instead of forcing symmetry everywhere. Layering rugs instead of replacing a piece my clients loved. That’s usually how the best square room layouts come together, not from one big move, but from a handful of small, deliberate ones that respect the shape of the room instead of fighting it.
Which Layout Path Is Yours?
By Budget
Starter/Budget
- Round coffee table plus vintage side tables
- Budget retailer rug in a solid neutral
- One accent chair instead of a matching pair
- Floor lamp over a full lighting overhaul
Luxury/Investment
- Mid range to high end sofa with a solid frame
- Oversized wool or wool blend rug
- Custom or tailored coffee table
- Layered lighting with sconces plus a floor lamp
By Lifestyle
Small Spaces
- Round tables over rectangular ones
- One seating piece plus one accent chair
- Mirrors to bounce light and open the room
- Slightly oversized rug rather than a small one
Open Layouts
- Two zones instead of one big seating block
- Rug per zone to define the space
- Console table behind the sofa to add a divider
- Secondary nook, reading chair or bar cart, in the empty quadrant
Busy Families
- Durable, stain resistant fabrics on the sofa
- Rug with pattern to hide everyday wear
- Rounded edges on tables, especially coffee tables
- Storage ottomans instead of open shelving
Minimalists
- One focal piece per quadrant, nothing extra
- Neutral palette with a single accent color
- Low profile furniture with clean lines
- Skip the layered rug trick, one rug is enough
Frequently Asked Questions
How do you arrange furniture in a square living room?
Start by giving each quadrant of the room a job, seating, media, storage, and one flexible zone. Float your furniture a few inches off the walls instead of pushing everything flush against them.
What size rug do I need for a square living room?
Ideally, the front legs of your main seating pieces should all sit on the rug. Leave about six to twelve inches of bare floor between the rug and the walls so the room still breathes.
Is it better to center the TV or the fireplace in a square room?
You don’t have to pick just one. Mounting the TV slightly off axis on an adjacent wall lets the fireplace stay the focal point without sacrificing a comfortable viewing angle.
How much does it cost to furnish a square living room?
The average mid range setup runs somewhere between two thousand and four thousand dollars, sofa included. You can bring that down significantly by mixing in vintage or secondhand accent pieces.
How do you make a square room feel less boxy?
Break the symmetry on purpose, an off center console, a round table, or a single curved lamp does the trick. Mixing furniture heights also helps, low seating paired with something tall keeps the eye moving instead of settling flat.
Conclusion
Your square living room isn’t a problem to solve, it’s just waiting for you to see its potential. Every layout tip in this guide comes down to one simple idea: work with the shape you have instead of fighting it. You don’t need to buy everything at once or get it perfect on the first try. Move one chair this weekend, float that sofa a few inches off the wall, and see how different the room feels. Your home is where you unwind after a long day, so it deserves a little intention.
