
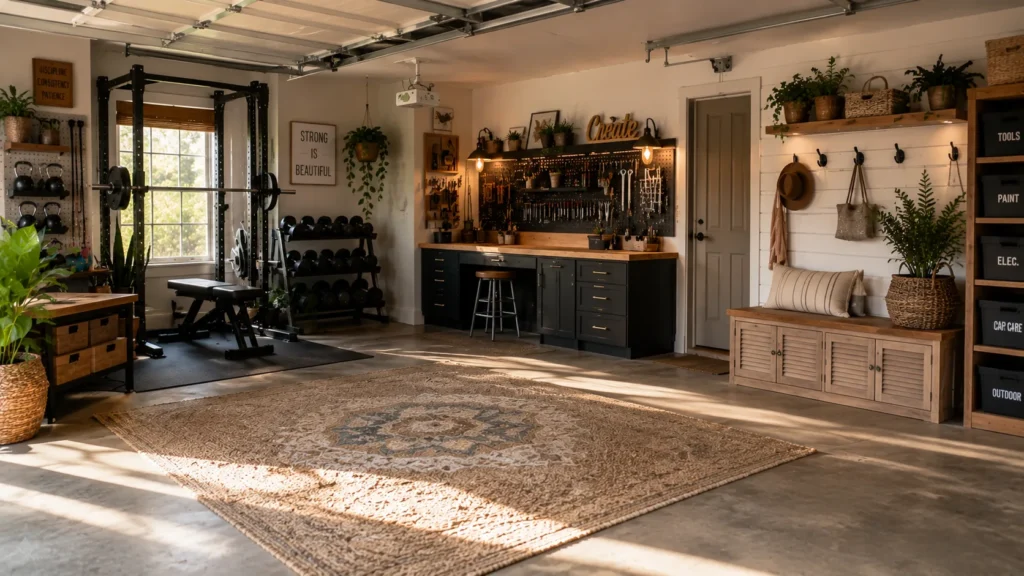
Your garage deserves better than being a dumping ground for broken treadmills, holiday bins, and things you swear you’ll fix “someday.” I’ve walked through hundreds of American homes, and honestly, the garage is almost always the most wasted square footage in the house. With the right plan, that same space can become a gym, a guest suite, a home office, or even a rental unit that pays your mortgage. You don’t need a massive budget or a contractor on speed dial. You just need the right ideas and a realistic game plan and that’s exactly what this guide is built to give you.
My Design Notes
Last spring, I worked with a family in suburban Charlotte, North Carolina who had a 3-car garage that had quietly turned into a storage nightmare. We’re talking three broken exercise bikes, a mountain of Amazon boxes, and Christmas decorations that hadn’t seen daylight since 2019. The husband wanted a dedicated gym space. The wife needed a mudroom entry and overflow pantry. Their two teenagers just wanted somewhere to hang out with a TV. One 600 square foot garage. A $12,000 budget. Four completely different wish lists. I won’t lie my first walkthrough, I stood there thinking this was going to be a tough negotiation. But we zoned the space into three distinct areas, layered in smart storage, and finished the floor with a mid-range epoxy coating that tied everything together visually. The result genuinely surprised everyone, including me. What I’d do differently? I’d have pushed harder for better overhead lighting from day one we added it later and it made a bigger difference than any cabinet or paint color ever could.
15 Stunning Garage Renovation Ideas That Elevate Every Inch of Your Space
1. The DIY Workshop and Craft Studio
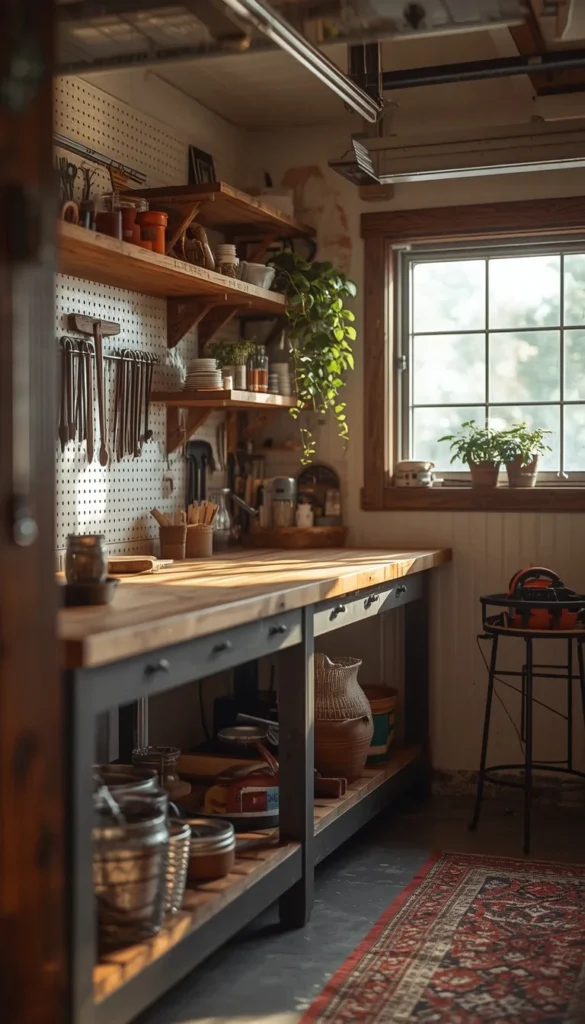
If you’ve ever abandoned a project halfway through because your supplies were scattered across three different closets, this one’s for you. A dedicated workshop garage is genuinely one of the most satisfying makeovers I’ve ever helped design. Everything has a home. Everything is visible. And you actually finish the projects you start.
The key is wall space. A well-mounted pegboard system can hold an almost ridiculous amount of tools without eating into your floor area. Pair that with a solid workbench even a basic butcher block countertop on sturdy metal legs works beautifully and you’ve got a proper setup for under $800 if you shop smart.
A quick trick I’ve learned on these projects is to leave at least 30% of your pegboard empty when you first set it up. Your needs will evolve, and you’ll thank yourself for the breathing room later.
This space can also pull double duty as a home office on quieter days, which a lot of my clients in suburban Atlanta and Denver love. Two functions, one footprint.
2. The Ultimate Garage Home Gym

There’s something incredibly motivating about a home gym that was clearly designed with intention. Not just a dusty treadmill shoved against a bare cinder block wall I mean a space that actually makes you want to show up every morning.
Start with the floor. Rubber interlocking tiles are your best friend here. They protect your concrete, absorb impact, and cost somewhere between $1.50 and $3.00 per square foot depending on thickness.
A few things worth thinking through before you commit:
- Climate control is non-negotiable. A garage gym in Phoenix in July or Minneapolis in January is miserable without a mini-split unit. Budget an extra $700 to $2,000 for this depending on your region.
- Mirrors make the space feel twice as large and help with form but tempered glass only, please. Standard mirrors shatter too easily in a workout environment.
- Rubber flooring holds odor over time. It’s not a dealbreaker, but ventilation matters more than most people realize going in.
One thing to watch out for is overhead clearance if you’re planning on Olympic lifts or a pull-up rig. A standard garage ceiling sits at about 8 feet just barely enough, but you’ll want to measure twice before you buy that squat rack.
3. Garage Home Office The Quiet Zone
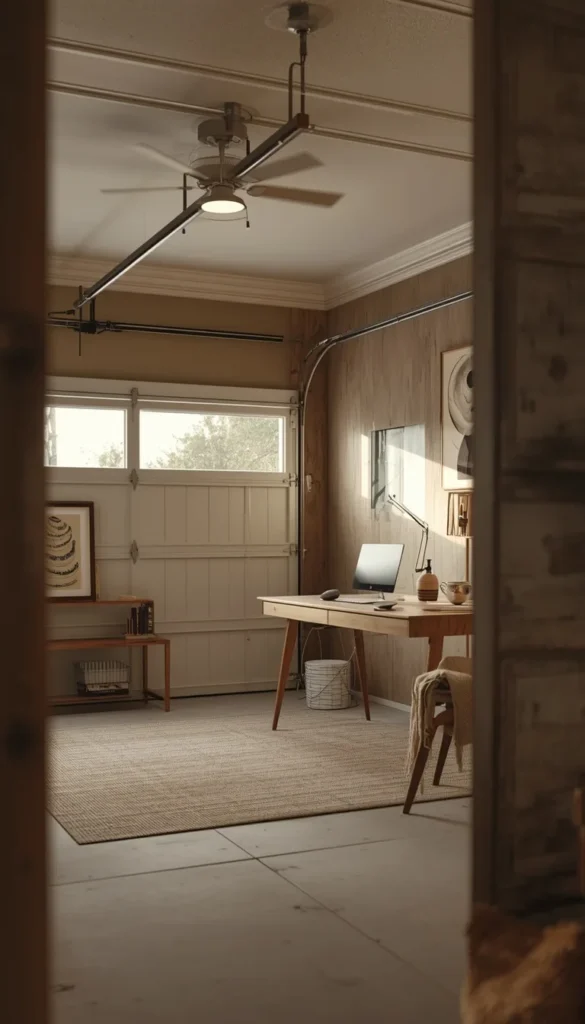
Working from home sounds dreamy until your kids are doing virtual school three feet away and the dog won’t stop barking at the mail carrier. I’ve had so many clients come to me with this exact problem, and converting a portion of the garage into a proper home office has genuinely changed their daily lives.
The separation from the main house is the whole point here. Even 20 feet of physical distance does something psychological you clock in, you focus, you clock out. The work stays in the garage and your home stays your home.
Insulation is the first investment you should make, not the last. Drywall alone won’t cut it in most American climates. Spray foam or batt insulation in the walls and ceiling will keep your energy bills reasonable and make the space feel finished rather than industrial.
Lighting matters enormously in an office conversion. I always recommend layering overhead LED panels for general brightness, a task lamp on the desk, and if possible, a window or glass panel in the garage door to bring in natural light. Natural light alone can reduce eye strain and honestly just makes the whole space feel less cave-like.
Budget reality? A solid garage office setup runs between $3,000 and $8,000 depending on how finished you want it. That includes insulation, drywall, flooring, lighting, and a basic HVAC solution.
4. Modern Farmhouse Garage Organization Overhaul
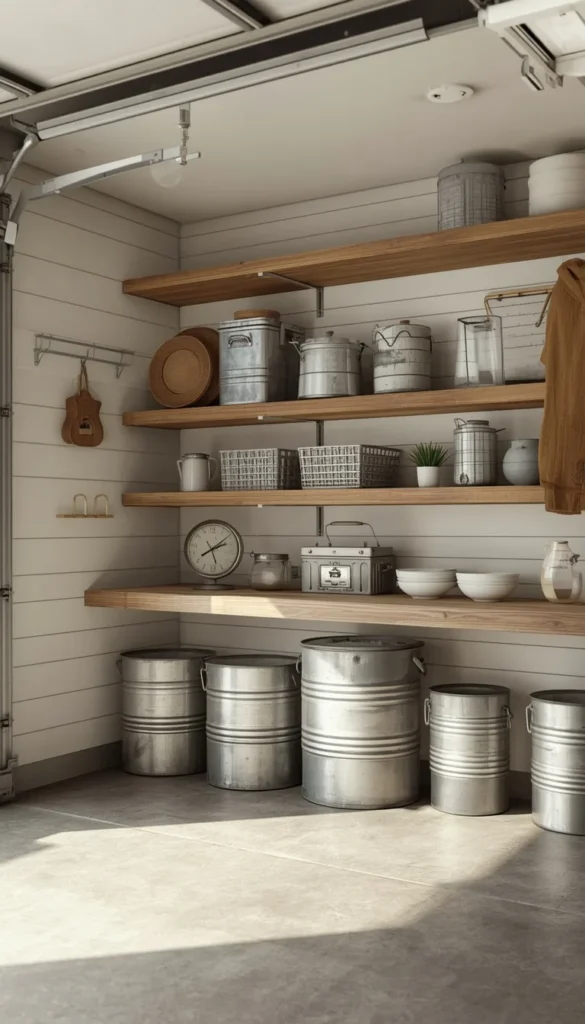
This is hands down the most requested garage makeover style I see right now across the US and for good reason. The Modern Farmhouse aesthetic manages to be both wildly functional and genuinely beautiful at the same time. Shiplap walls, open metal shelving, galvanized steel bins, and a clean white or warm greige color palette. It looks intentional instead of just organized.
What makes this approach work so well in a garage setting is that the style naturally lends itself to visible storage. You’re not hiding everything behind closed cabinet doors you’re displaying your organization in a way that looks curated.
A few elements that really pull this look together:
- Shiplap or beadboard wall panels on at least one feature wall even just the back wall makes a huge impact.
- Open wooden shelving with metal brackets for bins, baskets, and everyday items you reach for regularly.
- A consistent color palette for your storage containers. Mismatched bins are the fastest way to make even a beautifully designed garage look chaotic.
One honest con here this style does require some upkeep. Open shelving collects dust faster than closed cabinets, and in a garage environment, that’s a real consideration. I usually suggest a mix: open shelving for frequently used items, closed lower cabinets for seasonal gear and anything you don’t want collecting grime.
Which garage makeover idea are you most excited to try first?
5. Garage Guest Suite Conversion
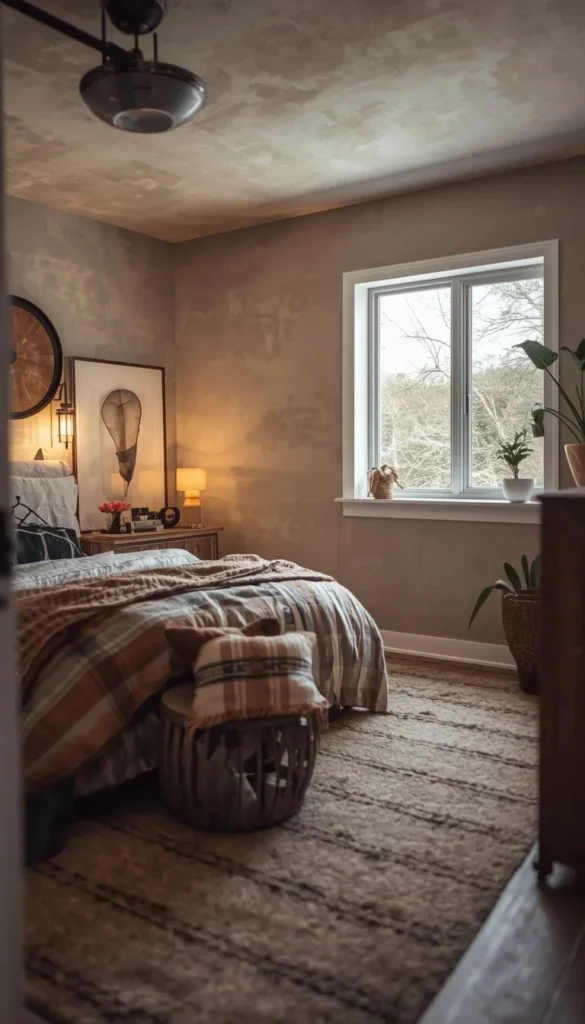
Converting your garage into a proper guest suite is one of those projects that genuinely adds both lifestyle value and real dollar value to your home. Done right, it stops feeling like a garage entirely. Done wrong, it feels exactly like what it is a garage with a bed in it. The difference is almost always in the details.
Insulation, drywall, and a mini-split HVAC unit are your non-negotiables before anything decorative happens. Get those three things right and the rest falls into place naturally. A solid egress window is also something I always push for it adds natural light, improves ventilation, and is often required by code for any sleeping space.
For the aesthetic, I lean toward a clean Transitional style for guest suites neutral walls, quality bedding, a small dresser, and good bedside lighting. It feels welcoming without being too personalized, which guests actually appreciate.
The honest reality check here is permits. In most US counties, converting a garage into a habitable living space requires a permit and an inspection. Skipping this can create serious problems when you go to sell your home. Always check with your local building department first it’s a conversation that takes 20 minutes and can save you thousands in headaches later.
Budget range? Expect to spend between $15,000 and $30,000 for a properly finished guest suite conversion, depending on your location and finishes.
6. Kids Playroom and Homework Hub
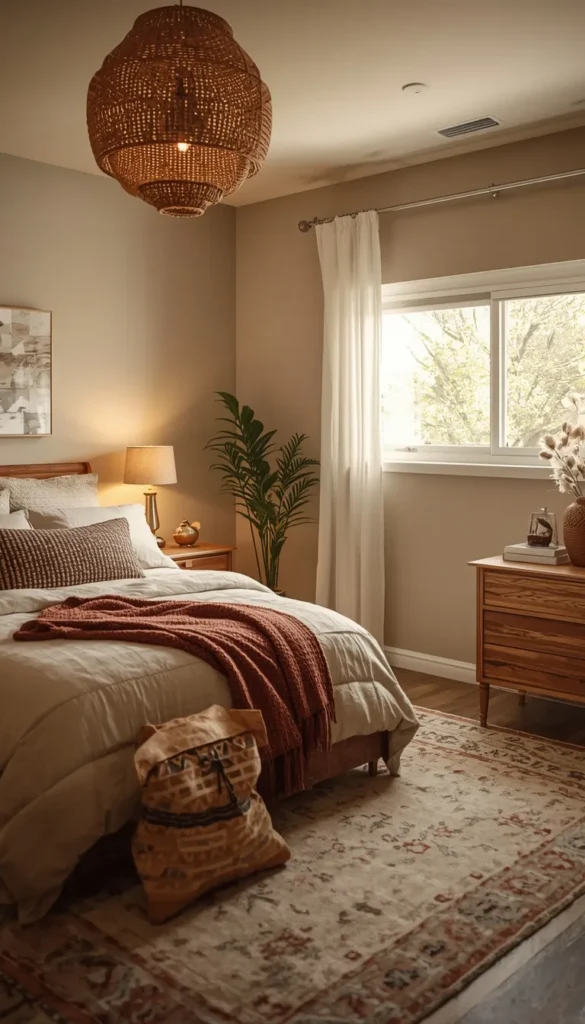
If you’ve stepped on one more Lego brick in the living room hallway, this idea is going to feel like a lifeline. A dedicated kids’ space in the garage solves so many daily frustrations the clutter, the noise, the constant negotiation over shared living space. It gives kids their own domain and gives you your sanity back.
The beauty of using the garage for this is that you genuinely don’t have to stress about the mess. Concrete or vinyl plank flooring means spilled paint, Play-Doh, and juice boxes are a quick mop away rather than a carpet disaster.
A few design moves that work really well here:
- Divide the space into zones an active play area with soft foam mats on one side, and a quieter homework station with good task lighting on the other.
- Built-in cubbies or IKEA KALLAX units along the walls keep toys organized and make cleanup feel manageable even for younger kids.
- Chalkboard paint on one wall is an inexpensive touch that kids absolutely love and parents appreciate because it keeps the creativity contained to one surface.
One thing to plan for early is temperature control. Kids won’t use the space if it’s freezing in winter or sweltering in summer so budget for at least a wall-mounted mini-split or a quality space heater with a thermostat for mild climates.
Top 6 Garage Makeover Ideas summary table
| Idea | Estimated Price | Maintenance |
|---|---|---|
| Garage Guest Suite Conversion | $15,000 – $30,000 | High |
| Garage Home Gym | $2,000 – $8,000 | Medium |
| Garage Home Office | $3,000 – $8,000 | Low |
| Vacation Rental / ADU Conversion | $40,000 – $100,000 | High |
| Budget Garage Refresh | $200 – $500 | Low |
| Showroom Garage for Car Collectors | $5,000 – $15,000 | High |
7. Garage Home Theater and Game Room
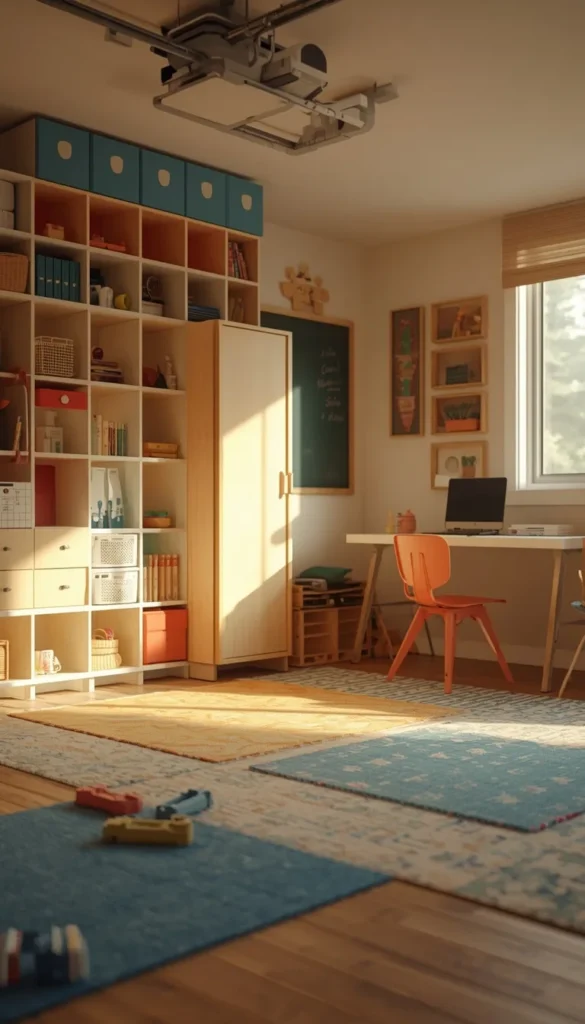
This is the project that gets the whole family genuinely excited from the first conversation. A dedicated home theater in the garage feels indulgent, but the numbers actually make a lot of sense when you compare it to a finished basement which can run two to three times the cost in most markets.
The garage’s rectangular shape is naturally well-suited for a theater layout. Mount your projector or large-format TV on the far wall, add tiered seating if the depth allows, and layer in acoustic panels to manage sound. That last part is something most people skip and then immediately regret an untreated concrete and drywall box creates a lot of echo.
Blackout curtains or a solid garage door with a finished interior panel are your best friends for daytime viewing. Natural light is wonderful in most spaces, but in a home theater it’s the enemy.
For the game room angle, I’ve seen clients split the space beautifully projector and seating on one end, a foosball table or arcade cabinet on the other. It becomes the most-used room in the house almost immediately. Keep the color palette dark and moody deep charcoal, navy, or forest green walls absorb light beautifully and make the whole setup feel intentional and cinematic.
8. The Garage Mudroom Entry System
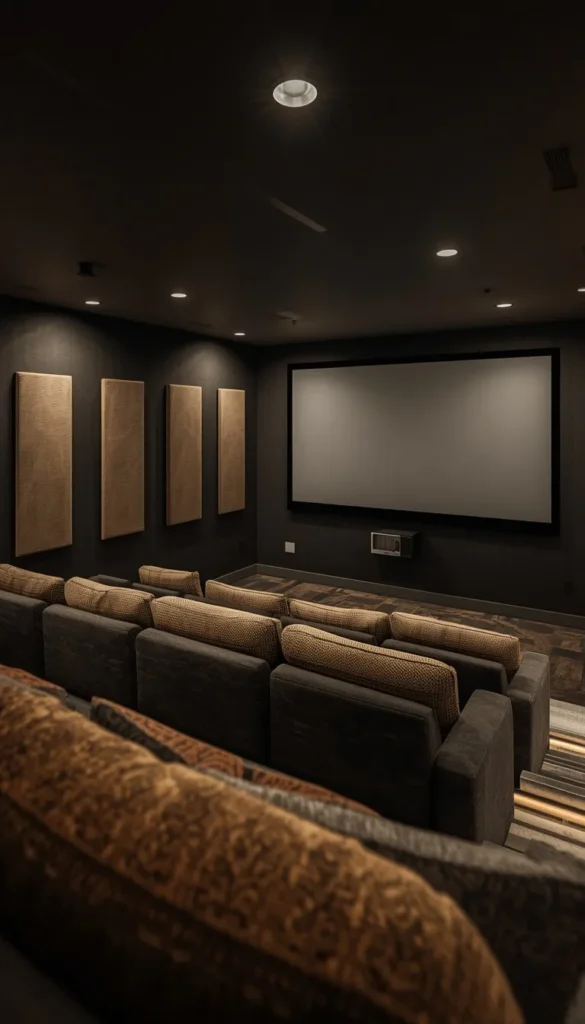
I genuinely believe a welldesigned mudroom entry is one of the highest-return investments you can make in a home with kids, pets, or both. And the garagetomudroom transition is the most logical place in the entire house to put one because that’s where the chaos actually enters.
The bones of a great garage mudroom are simple:
- A built-in bench with under-seat storage for shoes, sports gear, and everything in between.
- Individual lockers or cubbies per family member this one detail alone reduces morning chaos by about 80% in my experience.
- Hooks at two heights adult height and kid height. Sounds obvious, but it’s the thing most people get wrong.
Beyond the functional elements, don’t underestimate the power of good flooring in this zone. A durable luxury vinyl plank or a sealed concrete floor with a patterned tile inset at the entry point looks polished and holds up to everything a busy American family throws at it.
The real magic of a garage mudroom is behavioral. When everything has a designated spot the moment you walk in, the rest of the house stays cleaner almost automatically. My clients who’ve done this conversion consistently tell me it’s the single change that improved their daily routine the most more than any kitchen renovation or living room refresh they’ve ever done.
What’s the biggest challenge holding you back from starting your garage transformation?
9. Garage Pantry and Overflow Storage
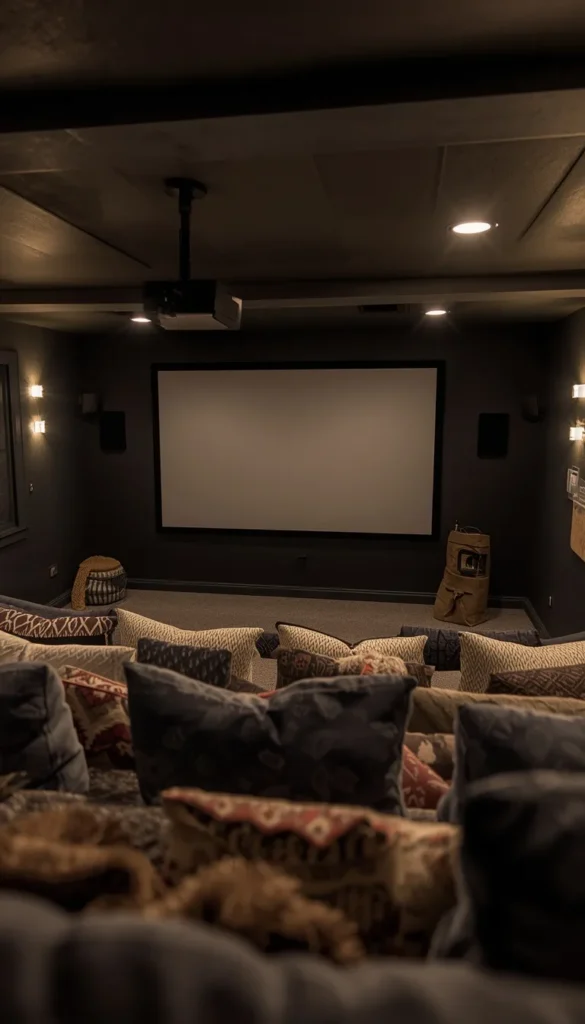
If your kitchen pantry is doing the work of three pantries and still losing the battle, moving some of that storage into the garage is one of the smartest low-budget moves you can make. I’ve helped families in suburban Houston and Phoenix free up enormous amounts of kitchen real estate just by dedicating one wall of the garage to a wellorganized overflow pantry system.
The setup doesn’t have to be complicated. Heavy-duty wire shelving units from a home improvement store, arranged thoughtfully, can hold bulk dry goods, extra paper towels, canned goods, and all the Costco overflow that currently lives on your laundry room floor. Add a small chest freezer and you’ve essentially doubled your food storage capacity for under $500.
One thing to watch out for here is temperature. Garages in warmer climates Florida, Texas, Arizona can get hot enough to shorten the shelf life of certain pantry items and even damage canned goods over time. If your garage isn’t climate-controlled, stick to storing non-perishables that are more temperature-tolerant and keep anything heat-sensitive inside.
A quick trick I always share with clients: label everything facing outward, and store items by category in matching bins. It sounds almost too simple, but it’s the difference between a garage pantry that actually gets used and one that quietly becomes another junk zone within six months.
10. Garage Art Studio
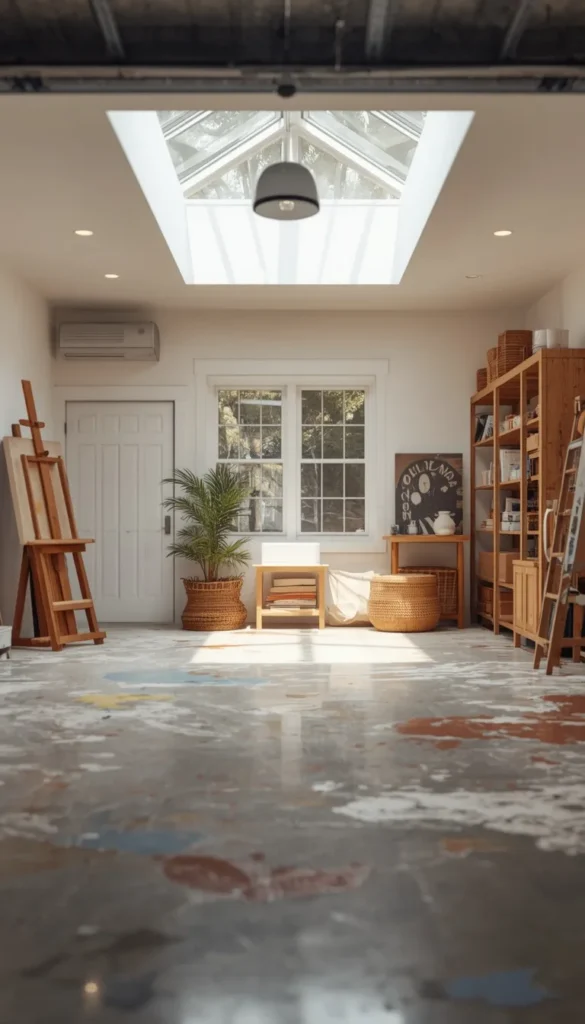
For the creatives in the room this one is a genuine game changer. A garage art studio gives you something most home studios can’t: the freedom to make a real mess without anxiety. Splattered paint on a sealed concrete floor? Not a problem. A pottery wheel that throws clay in a three-foot radius? Completely manageable. That psychological freedom actually unlocks creativity in a way a pristine spare bedroom studio never quite does.
Natural light is your first priority here. A north-facing skylight or a large window installation provides consistent, even light without harsh shadows which is what working artists actually need rather than the warm, golden tones that look great in living rooms.
For the floor, I recommend a penetrating concrete sealer rather than a full epoxy coating in an art studio. It’s easier to clean, doesn’t show scratches from dragged furniture and equipment, and holds up beautifully to solvents and water-based mediums.
Keep the walls white or a very light warm gray. It sounds boring, but neutral walls are essential for accurate color perception when you’re painting or working with color-sensitive mediums. This is one space where personality should live in the art on the walls not the walls themselves.
11. Garage Brewery and Entertainment Bar

This is the project that turns your garage into the most popular spot in the neighborhood and I mean that genuinely. A well-designed garage bar and brewery space is part functional hobby room, part entertainment venue, and when it’s done right, it has a warmth and personality that no indoor living room bar can quite match.
The layout I return to most often is a central island or bar counter running along one wall, bar stools facing it, a mini-fridge or kegerator tucked underneath, and open shelving above for glassware and spirits. If you’re incorporating a home brewing setup, zone it to one dedicated corner with utility sink access you’ll want a floor drain nearby if possible, which is something worth planning for before flooring goes in.
A few design details that elevate this space from “garage with a mini fridge” to something that genuinely impresses:
- Pendant lighting over the bar counter even inexpensive ones make a dramatic difference in ambiance.
- A wood-panel or shiplap accent wall behind the bar area anchors the space visually.
- Concrete floors work beautifully here seal them well and they’re easy to clean after a party and hold up to spills without complaint.
Honest con? Noise. If you’re entertaining in a garage bar on a Friday night, your neighbors will know about it. Check local ordinances around noise and think about where your garage door faces relative to neighboring homes before you go all-in on the speaker system.
12. Vacation Rental and ADU Conversion
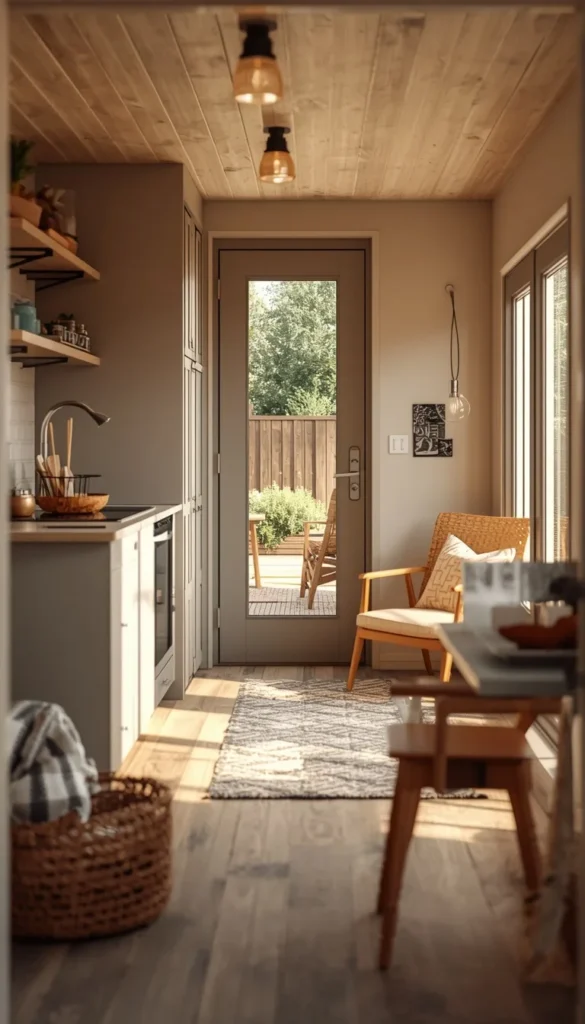
This is the highest-investment idea on this list and also the one with the most significant financial upside. Converting a garage into an Accessory Dwelling Unit what most people call an ADU can generate anywhere from $1,200 to $2,500 per month in rental income depending on your market. In cities like Austin, Denver, Portland, and most of Southern California, demand for these units is genuinely strong right now.
What separates an ADU from a basic guest suite is the addition of a functional kitchen or kitchenette and a private entrance. Those two elements are what make the space legally rentable as a dwelling unit in most jurisdictions though rules vary significantly by city and county, so this is one project where a conversation with your local planning department is absolutely mandatory before you spend a dollar.
The build-out cost for a true garage ADU runs between $40,000 and $100,000 in most US markets, depending on your location, existing garage structure, and the level of finishes. That sounds like a lot and it is but the math works out surprisingly well over a 5 to 7 year horizon when you factor in rental income and the property value increase.
One thing I always tell clients considering this route: hire an architect or experienced ADU contractor who has pulled permits in your specific city before. Local knowledge on ADU permitting is worth every dollar of their fee.
Is your garage currently wasted space, or are you already using it for something specific you’d like to upgrade?
13. Budget Garage Refresh Under $500
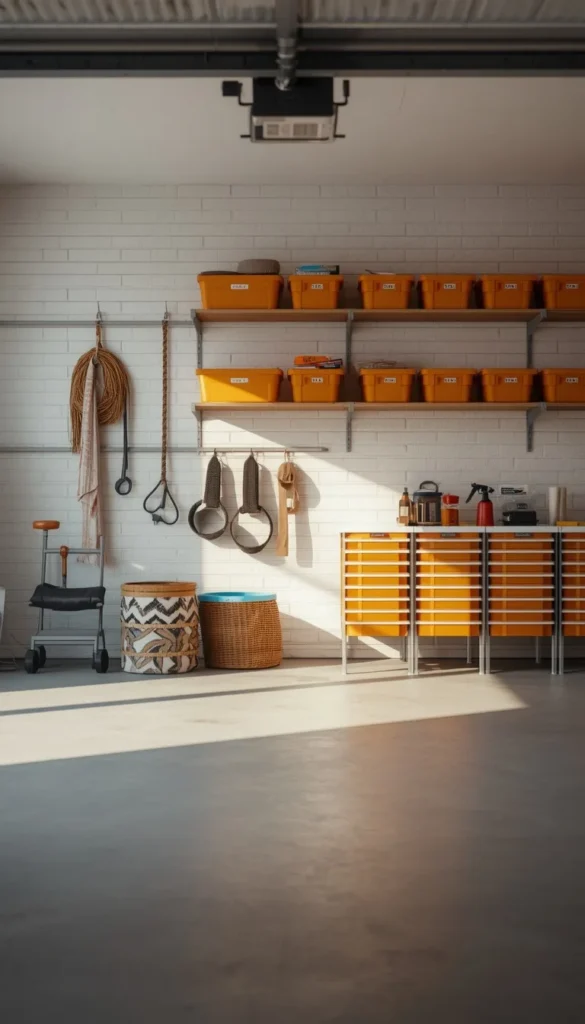
Most garage makeover content online assumes you have thousands of dollars and a contractor on call. This one is for everyone else and honestly, some of the most satisfying transformations I’ve ever seen happened on the tightest budgets.
The secret to a budget refresh is sequencing. You clean first, then you organize, then you add the cosmetic touches that make it feel intentional. Skipping straight to the fun stuff without doing the first two is how people spend $400 and still end up with a garage that looks chaotic.
Here’s what $500 can realistically get you:
- A full deep clean and junk haul-out (rent a dumpster for a weekend it’s worth it)
- Two gallons of concrete floor paint in a solid color, which immediately makes the space look cleaner and more finished
- A basic wall-mounted shelving system from a home improvement store
- A few matching storage bins in one consistent color to bring visual order
The single highest-impact change you can make for under $50 is painting the walls. A crisp white or light gray on bare concrete block or drywall walls does more for the overall feel of a garage than almost any other single investment. I’ve seen it completely change how a space reads in photos and in person.
One honest reality check a $500 budget won’t fix structural issues, add climate control, or replace damaged flooring. It’s a cosmetic refresh, and it works beautifully as long as your expectations match the investment.
14. Small Garage Makeover Ideas for One Car Garages
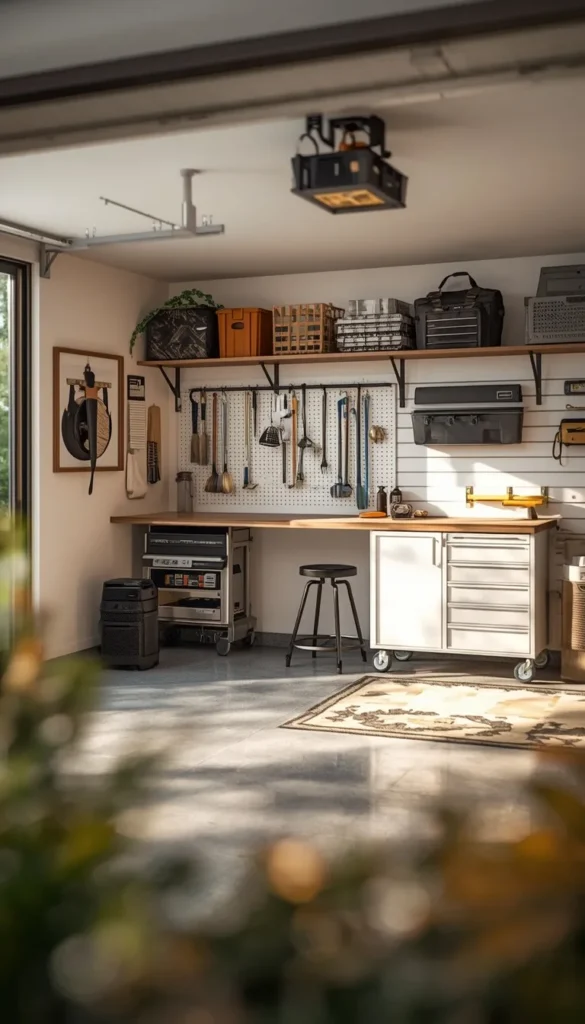
A single-car garage sits at roughly 200 to 250 square feet in most American homes which sounds limiting until you realize that’s the same footprint as a decent studio apartment. The constraint actually forces smarter design decisions, and some of the most efficiently organized spaces I’ve worked in have been exactly this size.
Vertical space is everything in a small garage. Most homeowners use the floor and ignore the eight feet of wall space above their heads. Ceiling-mounted storage racks for seasonal items, overhead pulley systems for bikes and kayaks, and wall-mounted track systems that hold everything from garden tools to sports equipment these solutions reclaim floor space without requiring a single square foot of additional room.
A few ideas that work especially well in tight footprints:
- A fold-down workbench that mounts flat against the wall when not in use. It gives you a full work surface when you need it and disappears completely when you don’t.
- Sliding door storage cabinets instead of swingdoor cabinets in a narrow space, the clearance needed to open cabinet doors actually matters.
- A single cohesive color for walls, cabinets, and shelving. Visual continuity makes a small space feel significantly larger than it is.
The biggest mistake I see in small garage makeovers is trying to do too much. Pick one primary function workshop, gym, organized storage and design around that. A small garage that does one thing brilliantly is infinitely more useful than one that tries to do five things poorly.
15. The Showroom Garage for Car Collectors
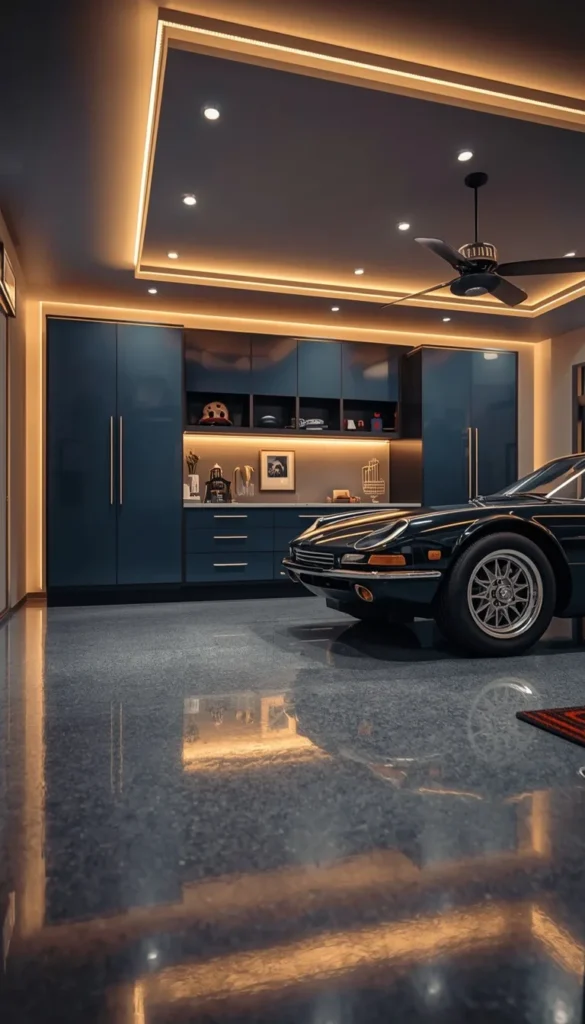
For the car enthusiast, the garage isn’t just storage it’s a sanctuary. And designing it that way, with real intention and a considered aesthetic, makes every single hour spent in that space better. I’ve worked on a handful of these over the years and they are genuinely some of my favorite projects because the client always knows exactly what they want and cares deeply about every detail.
The floor is where this look starts and ends. A highgloss epoxy floor coating with a metallic finish or a classic gray chip pattern immediately signals that this is not an ordinary garage. It’s also practical sealed epoxy resists oil drips, brake fluid, and everything else that comes with working on vehicles, and it cleans up beautifully with just a mop.
Lighting in a showroom garage deserves serious attention. LED shop lights are functional but flat. What makes a car look genuinely stunning in a garage setting is a combination of overhead lighting and low-angle lighting that catches the body lines of the vehicle. Several of my clients have added LED strip lighting along the perimeter of the ceiling it creates a showroom glow that photographs beautifully and looks exceptional in person.
Beyond the floor and lighting, a few details pull the full showroom aesthetic together:
- Wall-mounted metal cabinet systems in a matching color gray, black, or navy work particularly well
- A dedicated display shelf or shadow box for memorabilia, model cars, and racing collectibles
- A mini fridge tucked into the cabinet run, because every great garage deserves a cold drink within reach
One thing to watch out for with high-gloss epoxy floors they show every footprint, tire mark, and dust particle. The maintenance commitment is real. I always recommend a matte or satin finish to clients who want the look without the constant upkeep.
Your 2 Minute Garage Decision Map
By Budget
Starter and Budget Friendly (Under $1,000)
- Tight budget but big impact? Go with the Budget Garage Refresh
- Have kids climbing the walls? The Playroom setup costs very little to get started
- Love DIY projects? The Workshop conversion is highly achievable under $800
- Want better daily flow? The Mudroom Entry system can be done in phases
Investment and Luxury ($10,000 and above)
- Want monthly rental income? The ADU Conversion pays for itself over time
- Need a fully separate living space? Guest Suite is your best long-term bet
- Car is your passion? The Showroom Garage is worth every dollar
- Working from home permanently? A proper Office Conversion changes everything
By Lifestyle
Busy Families with Kids and Pets
- Playroom and Homework Hub keeps clutter out of your main living space
- Mudroom Entry System is the single highest-impact daily upgrade
- Overflow Pantry solves the Costco storage problem immediately
- Budget Refresh gives you a functional, easy-clean space fast
Solo Dwellers, Couples, and Hobbyists
- Home Gym means zero commute to fitness, ever again
- Art Studio gives you creative freedom without anxiety about the mess
- Garage Bar and Brewery becomes your personal entertaining headquarters
- Home Theater delivers a cinematic experience without basement renovation costs
Frequently Asked Questions
How much does a garage makeover cost on average in the USA?
The average runs between $1,500 and $15,000 depending on scope. A basic refresh costs under $500. A full conversion like a guest suite or ADU can hit $30,000 to $100,000.
Do I need a permit for a garage makeover?
Yes, but it depends on what you’re doing. Cosmetic updates like painting and shelving need nothing. Adding walls, plumbing, or converting to living space almost always requires a permit.
What is the best flooring for a garage makeover?
Epoxy coating is the most popular for a reason durable, cleanable, and sharplooking. Rubber tiles win for gyms. Vinyl plank is best for office or guest suite conversions.
Can I convert my garage without losing parking space?
Yes, with smart zoning. A onecar garage can hold a full workshop or gym on one side with parking space preserved on the other using wall-mounted and overhead storage.
How long does a garage makeover typically take?
A weekend for a budget refresh. Two to four weeks for a midrange renovation. A full ADU or guest suite conversion runs eight to sixteen weeks including permits and inspections.
Conclusion
your garage is not a lost cause it never was. Every single idea in this guide started as a cluttered, underused space just like yours, and one decision changed everything. You don’t need a massive budget or a complete weekend free. Clear one shelf today. Price out one flooring sample. Take one photo of the space so you can see it with fresh eyes. That’s genuinely how every great makeover I’ve ever worked on actually started not with a contractor, but with one small move in the right direction.
